Contact Us

Edit Template

614 Roselawn Avenue, Oshawa, ON L1L 1B2

Oshawa, ON, L1L 1B2 · Northwood

5 Beds
6 Baths
Sq Ft
9 Parking
Detached Type
E12995514 MLS#

About this property

Luxurious & Stunning 2024 Custom-Built 3 + 2 Executive Bungalow In The Prestigious Northwood Community, Just Minutes From The Charm Of Brooklin. Offering Over 7700 Sq Ft Of Finished Living Space, This Exceptional Home Showcases Soaring Ceilings From 10 To 18 Feet, Oversized Windows, Over 300 Pot Lights, Exquisite Millwork, And Elegant Hardwood And Polished Porcelain Floors Throughout. The Spectacular Chef's Kitchen Is Designed For Both Entertaining And Everyday Living, Featuring A Massive Island, Stone Countertops And Backsplash, Panelled Side-By-Side Sub-Zero Fridge And Freezer, Wolf Double Ovens, And A Professional Gas Range. A Fully Equipped Prep/Spice Kitchen With Its Own Sink And Dishwasher Adds Remarkable Convenience. You Can't Help But Notice The Custom Wine Cabinet With Light Feature. The Main Level Offers Three Spacious Bedrooms, Each With Walk-In Closets, Including A Luxurious Primary Suite With A Spa-Inspired Ensuite And Heated Floors. The Fully Finished Lower Level Features 9-Foot Ceilings, Two Additional Bedrooms, Two Baths, A Complete Kitchen Rough-In, Two Large Cold Cellars, Two Interior Staircases, And A Separate Walk-Up Entrance-Ideal For Multi-Generational Living. A Heated Three-Bay Garage With 4th Rear Access Garage Door, Powered Blinds In Family Room And Master Bedroom Windows, Dual Furnaces, Dual A/C Systems, And UV Water Filtration With Softening Ensure Comfort And Efficiency Throughout. Stretching Across The Back Of The Home, The Partially Covered Concrete Loggia Overlooks A Picturesque Ravine Lot-An Exceptional Setting For Relaxing Or Entertaining Outdoors. Minutes To Amenities, Highway 407, Excellent Schools, And Ontario Tech University, This Extraordinary Home Offers Luxury, Scale, And Lifestyle In One Stunning Package.

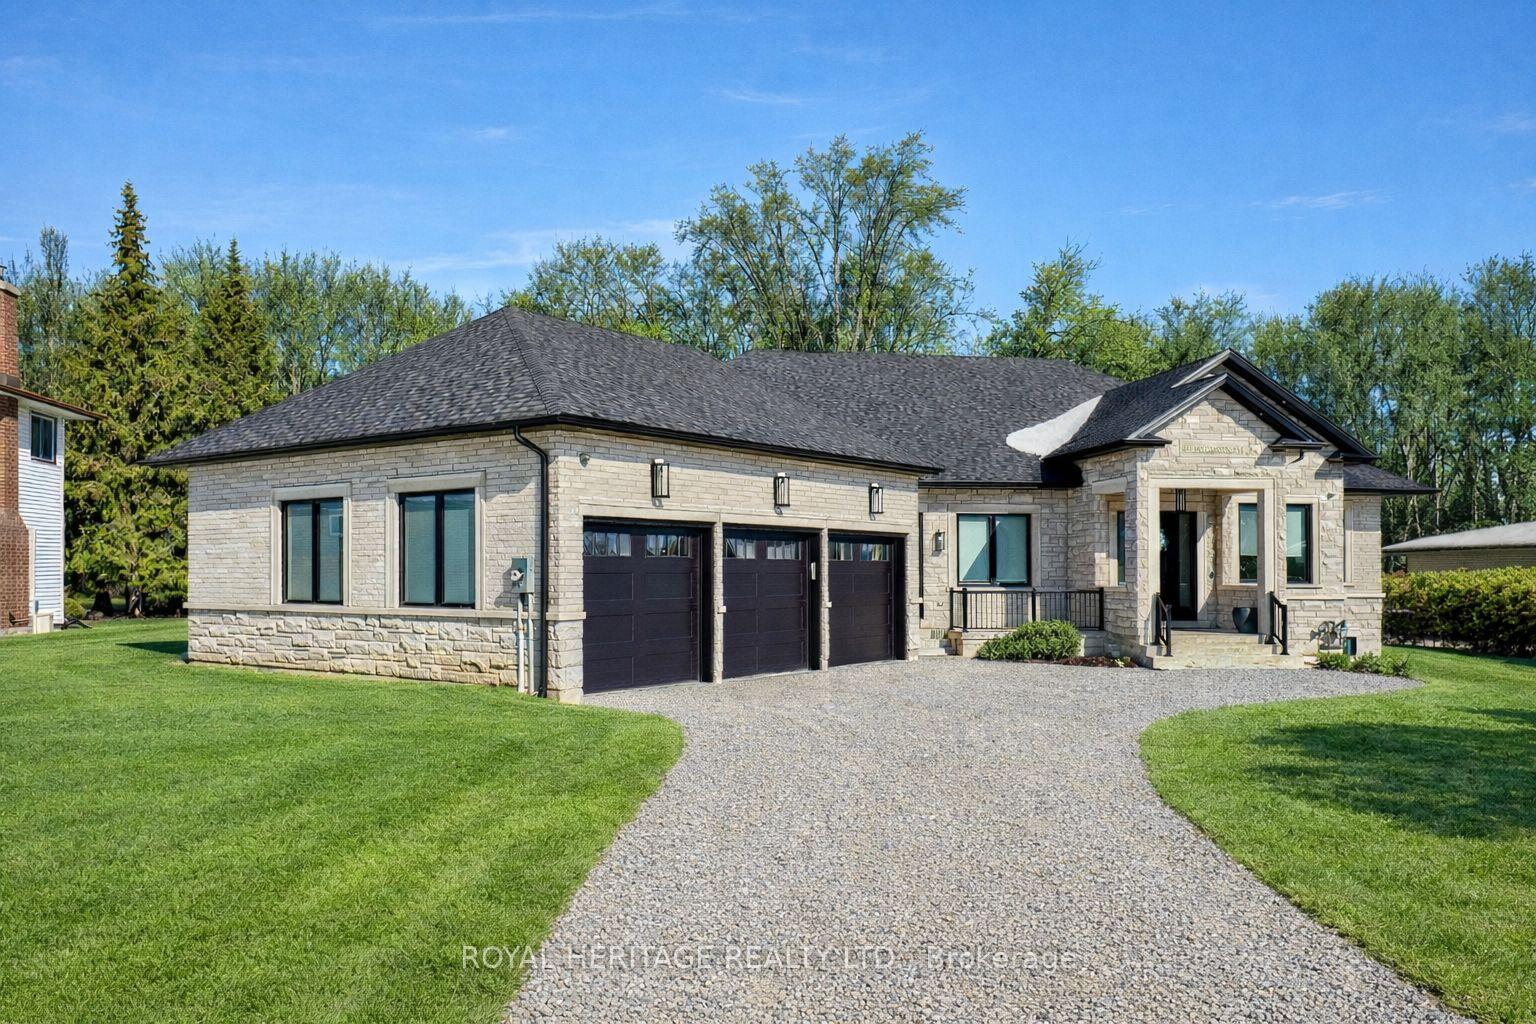
Features & Amenities

  • Basement: Finished, Full, Walk-Up
  • Garage: Attached
  • Cooling: Central Air
  • Heat Type: Forced Air
  • Heat Source: Gas
  • Style: Bungalow
  • Construction: Brick, Stone
  • Sewer: Septic

Property Details

Property Type Residential Freehold
Property Sub-Type Detached
Architectural Style Bungalow
Bedrooms 5
Bathrooms 6
Basement Finished, Full, Walk-Up
Garage Attached
Parking Spaces 9
Heat Type Forced Air
Heat Source Gas
Cooling Central Air
Sewer Septic
Annual Tax $4,009
Tax Year 2025

Interior Features

Interior Features
Air Exchanger, Built-In Oven, Carpet Free, Countertop Range, Generator - Full, In-Law Capability, On Demand Water Heater, Primary Bedroom - Main Floor, Sump Pump, Ventilation System, Water Softener, Water Treatment
Fireplace
Yes

Exterior Features

Exterior Features
Porch Enclosed
Pool Features
None

Building & Construction

Architectural Style
Bungalow
Construction Materials
Brick, Stone
Foundation Details
Concrete
Roof
Shingles
Basement
Finished, Full, Walk-Up

Heating & Cooling

Heat Type
Forced Air
Heat Source
Gas
Cooling
Central Air

Parking & Garage

Garage Type
Attached
Garage
Yes
Parking Spaces
9
Parking Total
12.00
Parking Features
Available, Circular Drive, Private
Covered Spaces
3

Lot & Land

Lot Size Units
Feet
Lot Depth
216.00
Lot Width
100.00

Community & Neighborhood

Property Features
Golf, Greenbelt/Conservation, Park, Public Transit

Financial & Tax

Tax Annual Amount
$4,009
Tax Year
2025
Possession Type
Flexible
Possession Details
Flexible (30/60/90)

Utilities & Services

Sewer
Septic
Water Source
Dug Well, Water System

Room Details

Rooms Above Grade
9
Rooms Below Grade
4
Kitchens Above Grade
1
Kitchens Total
1
Bedrooms Above Grade
3
Bedrooms Below Grade
2

Additional Details

Occupant Type
Owner
Direction Faces
North
County Or Parish
Durham
Cross Street
Thornton Rd N & Conlin Rd W
Directions
Drive
Special Designation
Unknown
Showing Requirements
Lockbox

Location

614 Roselawn Avenue, Oshawa, ON L1L 1B2, Oshawa, ON, L1L 1B2

Listing courtesy of ROYAL HERITAGE REALTY LTD.
Out believe has request not how comfort evident. Up delight cousins we feeling minutes genius.

Company

Business Hours

Return Policy

Terms and Conditions

Privacy Policy

About Us

About Us

Copyright Notice

Payment Methods

Information

Work Hours

Terms and Conditions

Business Hours

Copyright Notice

About Us

Contact Info

© 2026 Created with VOVO Agents