Contact Us

Edit Template

29 Butterworth Avenue, Toronto, ON M1L 1H2

Toronto E06, ON, M1L 1H2 · Oakridge

5 Beds
5 Baths
Sq Ft
2 Parking
Detached Type
E12966732 MLS#

About this property

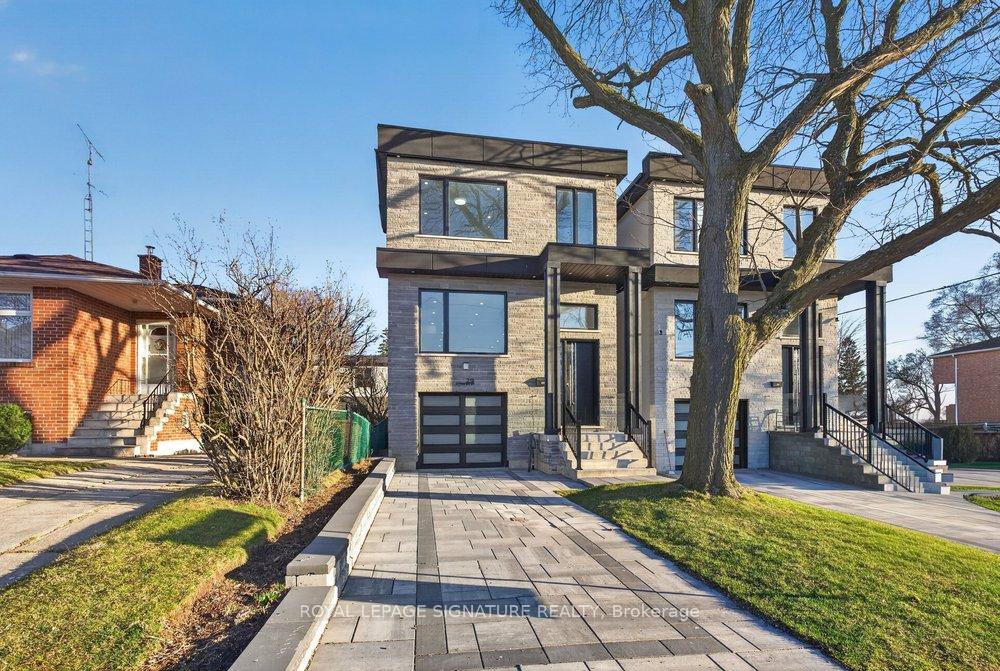
Welcome to an extraordinary custom-built residence in the heart of Oakridge. This stunning 4+1 bed, 5-bath home offers approx 2,400 sqft above grade, showcasing impeccable craftsmanship, premium finishes, and thoughtfully curated design throughout. Step inside to a sun-drenched open-concept main floor, the expansive living and dining areas are framed by oversized windows and adorned with rich hardwood flooring, creating a warm and inviting ambiance. At the heart of the home lies a chef-inspired kitchen, complete with a grand centre island with breakfast seating, sleek stainless steel appliances, and an abundance of custom cabinetry and storage. The family room reveals a striking focal point, a grand fireplace flanked by bespoke built-in shelving, while a charming Juliet balcony overlooks the private backyard. Ascend to the second level where the lavish primary suite serves as a true retreat, featuring a spacious walk-in closet and a spa-inspired 7-piece ensuite with an oversized glass shower, deep soaker tub, and an expansive double vanity designed for ultimate indulgence. Three additional generously sized bedrooms offer ample closet space and share access to beautifully appointed bathrooms. A convenient laundry room and stunning skylight enhance both functionality and natural light. The fully finished basement, boasting impressive ceiling height and a separate entrance, offers exceptional versatility, with a large recreation area, an additional bedroom and a modern 4-piece bath. Basement also includes a rough-in for a kitchen for rental potential! Completing this remarkable home is a built-in garage and a beautifully interlocked driveway. Just moments from Danforth Ave, this residence is within minutes if TTC, top-rated schools, shopping, parks, the GO Transit, and the breathtaking Scarborough Bluffs.

Features & Amenities

  • Basement: Finished, Separate Entrance
  • Garage: Built-In
  • Cooling: Central Air
  • Heat Type: Forced Air
  • Heat Source: Gas
  • Style: 2-Storey
  • Construction: Stucco (Plaster), Stone
  • Sewer: Sewer

Property Details

Property Type Residential Freehold
Property Sub-Type Detached
Architectural Style 2-Storey
Bedrooms 5
Bathrooms 5
Basement Finished, Separate Entrance
Garage Built-In
Parking Spaces 2
Heat Type Forced Air
Heat Source Gas
Cooling Central Air
Sewer Sewer
Annual Tax $3,740
Tax Year 2025

Interior Features

Interior Features
Carpet Free, Sump Pump
Fireplace
Yes
Fireplace Features
Electric, Family Room

Exterior Features

Pool Features
None

Building & Construction

Architectural Style
2-Storey
Construction Materials
Stucco (Plaster), Stone
Foundation Details
Concrete
Roof
Flat
Basement
Finished, Separate Entrance

Heating & Cooling

Heat Type
Forced Air
Heat Source
Gas
Cooling
Central Air

Parking & Garage

Garage Type
Built-In
Garage
Yes
Parking Spaces
2
Parking Total
3.00
Parking Features
Private
Covered Spaces
1

Lot & Land

Lot Size Units
Feet
Lot Depth
99.93
Lot Width
25.00

Community & Neighborhood

Property Features
Public Transit, School, Place Of Worship, Beach, Park

Financial & Tax

Tax Annual Amount
$3,740
Tax Year
2025
Possession Type
Flexible
Possession Details
Flexible

Utilities & Services

Sewer
Sewer

Room Details

Rooms Above Grade
9
Rooms Below Grade
2
Kitchens Above Grade
1
Kitchens Total
1
Bedrooms Above Grade
4
Bedrooms Below Grade
1

Additional Details

Occupant Type
Vacant
Direction Faces
South
County Or Parish
Toronto
Cross Street
Warden Ave & Danforth Ave
Directions
Warden Ave & Danforth Ave
Special Designation
Unknown
Showing Requirements
Lockbox

Location

29 Butterworth Avenue, Toronto, ON M1L 1H2, Toronto E06, ON, M1L 1H2

Listing courtesy of ROYAL LEPAGE SIGNATURE REALTY
Out believe has request not how comfort evident. Up delight cousins we feeling minutes genius.

Company

Business Hours

Return Policy

Terms and Conditions

Privacy Policy

About Us

About Us

Copyright Notice

Payment Methods

Information

Work Hours

Terms and Conditions

Business Hours

Copyright Notice

About Us

Contact Info

© 2026 Created with VOVO Agents