
Contact Us

Edit Template

38 Ainsdale Road, Toronto, ON M1R 3Y8

Toronto E04, ON, M1R 3Y8 · Wexford-Maryvale

6 Beds
2 Baths
Sq Ft
4 Parking
Detached Type
E12966536 MLS#

About this property

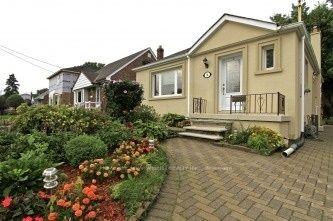
Rarely offered stucco bungalow in desirable West Scarborough with over 1,800 sq. ft. of living space, ideal for large or multigenerational families. This spacious 3+3 bedrooms home features a separate entrance to the lower level with Seven Above Ground windows, a long interlocking driveway with parking 4 cars, the expansive, private backyard offering a peaceful, Muskoka-like retreat. Excellent location just steps to TTC, one block to the New Eglinton Crosstown LRT (Line 5), with quick access to Eglinton Town Centre for shopping,dining,entertainment (La fitness) and everyday essentials (Costco, Food Basics ). Minutes to Hwy 401/404. Walking distance to Buchanan Public School, Wexford Collegiate School for the Arts, and Centennial College. Many updates include complete waterproofing , brand new furnace, brand new stylish washroom, fresh paint, newer windows, newer kitchen, and newer flooring. Situated on a 40 x 125 ft. lot , no house directly behind, offering exceptional future potential and land value for possible multi-unit design and Garden Suite . Seller does not warrant the retrofit status of the basement. Property is being sold in as-is condition. Separate Entrance Basement uint ready for an easy legal conversion a permit for about 25K monthly rental income .

Features & Amenities

  • Basement: Separate Entrance, Finished
  • Garage: None
  • Cooling: Central Air
  • Heat Type: Forced Air
  • Heat Source: Gas
  • Style: Bungalow
  • Construction: Stucco (Plaster), Brick
  • Sewer: Sewer

Property Details

Property Type Residential Freehold
Property Sub-Type Detached
Architectural Style Bungalow
Bedrooms 6
Bathrooms 2
Basement Separate Entrance, Finished
Garage None
Parking Spaces 4
Heat Type Forced Air
Heat Source Gas
Cooling Central Air
Sewer Sewer
Annual Tax $4,110
Tax Year 2025

Interior Features

Interior Features
Water Heater Owned

Exterior Features

Pool Features
None

Building & Construction

Architectural Style
Bungalow
Construction Materials
Stucco (Plaster), Brick
Foundation Details
Brick
Roof
Other
Basement
Separate Entrance, Finished

Heating & Cooling

Heat Type
Forced Air
Heat Source
Gas
Cooling
Central Air

Parking & Garage

Garage Type
None
Parking Spaces
4
Parking Total
4.00
Covered Spaces
0

Lot & Land

Lot Size Units
Feet
Lot Depth
125.00
Lot Width
40.00

Financial & Tax

Tax Annual Amount
$4,110
Tax Year
2025
Possession Type
Immediate
Possession Details
TBA

Utilities & Services

Sewer
Sewer

Room Details

Rooms Above Grade
6
Rooms Below Grade
3
Kitchens Above Grade
1
Kitchens Total
2
Bedrooms Above Grade
3
Bedrooms Below Grade
3

Additional Details

Occupant Type
Owner
Direction Faces
West
County Or Parish
Toronto
Cross Street
Warden /Lawrence
Directions
Warden /Lawrence
Special Designation
Unknown
Showing Requirements
List Brokerage

Location

38 Ainsdale Road, Toronto, ON M1R 3Y8, Toronto E04, ON, M1R 3Y8

Listing courtesy of HOMELIFE NEW WORLD REALTY INC.
Out believe has request not how comfort evident. Up delight cousins we feeling minutes genius.

Company

Business Hours

Return Policy

Terms and Conditions

Privacy Policy

About Us

About Us

Copyright Notice

Payment Methods

Information

Work Hours

Terms and Conditions

Business Hours

Copyright Notice

About Us

Contact Info

© 2026 Created with VOVO Agents