
Contact Us

Edit Template

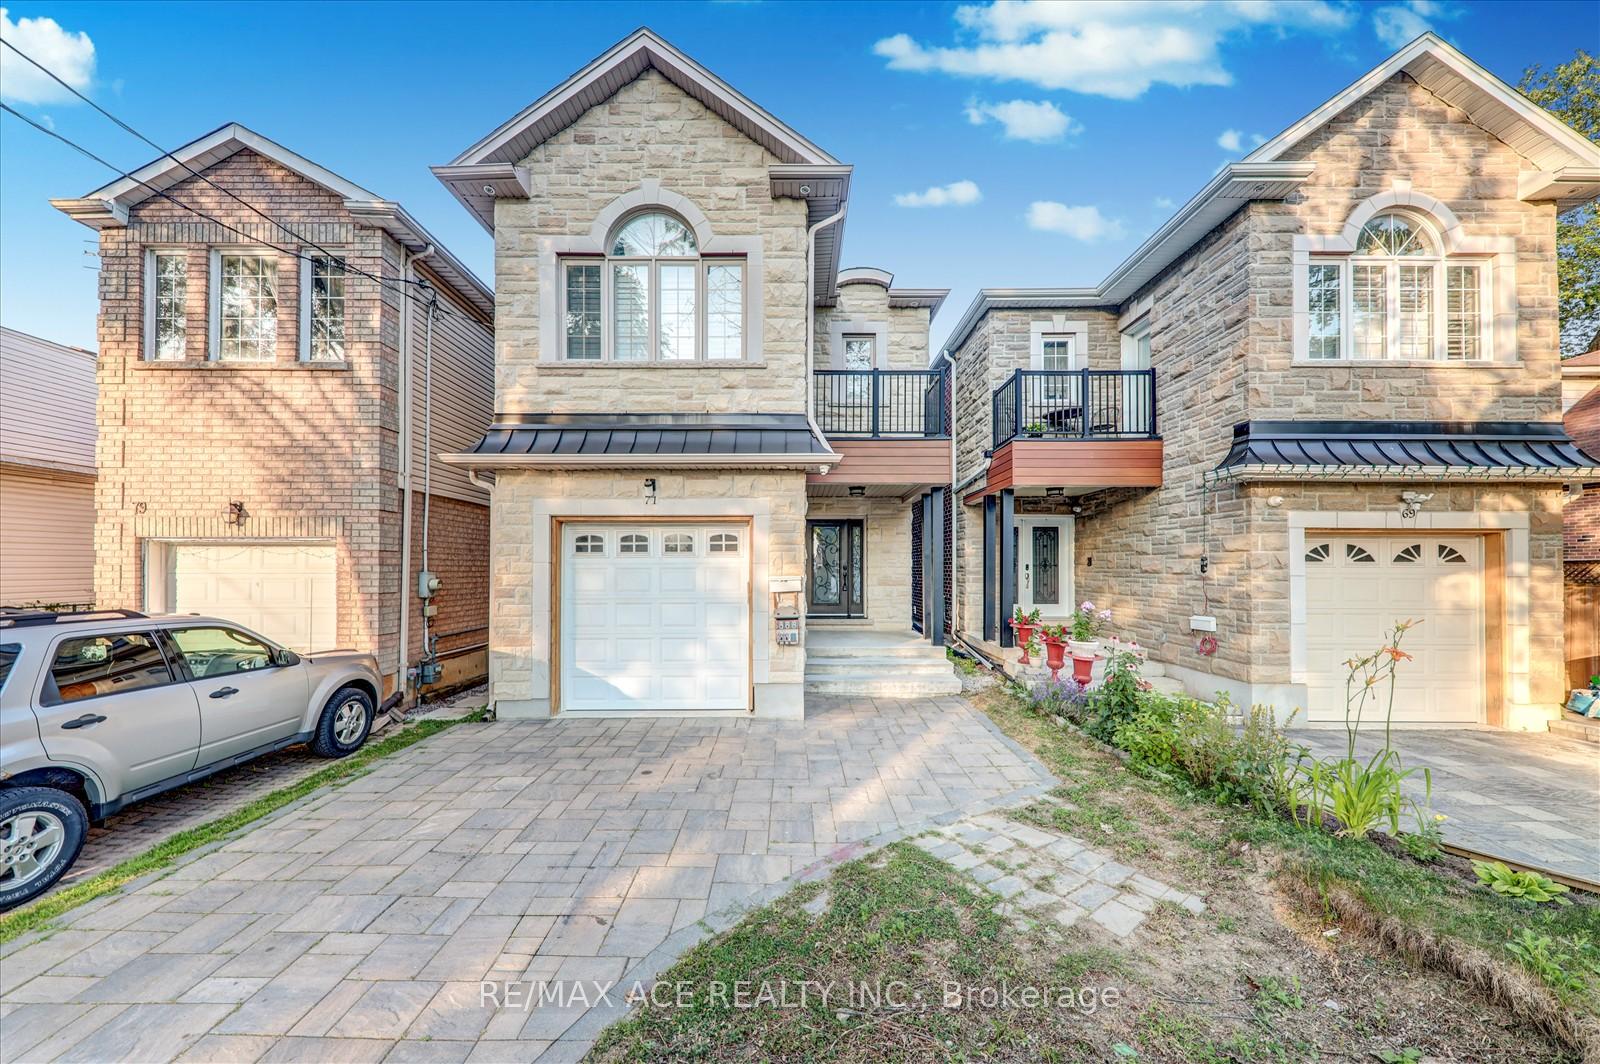
71 Lillington Avenue, Toronto, ON M1N 3K6

Toronto E06, ON, M1N 3K6 · Birchcliffe-Cliffside

6 Beds
5 Baths
Sq Ft
2 Parking
Detached Type
E12956966 MLS#

About this property

Stunning Custom-Built Detached 4-Bedroom Family Home (2019) Offering Luxury, Space & Functionality! Featuring Gleaming Hardwood Floors, Soaring Ceilings, and an Open-Concept Main Floor with a Fully Upgraded Chefs Kitchen Granite Counters, Elegant Backsplash, and Premium Porcelain Tiles. Each Generously Sized Bedroom Includes a Full Bathroom, Large Closet & Bright Window. Enjoy the Convenience of a Main Floor Powder Room and the Comfort of Modern Finishes Throughout. The Professionally Finished Basement Apartment with a Separate Entrance is Perfect for Extended Family or Rental Income Potential. Located Steps from TTC, Shopping, Top Schools, Parks, Places of Worship, Community Centre, Highways & More This Home Offers the Ultimate in Urban Living!

Features & Amenities

  • Basement: Apartment, Separate Entrance
  • Garage: Attached
  • Cooling: Central Air
  • Heat Type: Forced Air
  • Heat Source: Gas
  • Style: 2-Storey
  • Construction: Brick
  • Sewer: Sewer

Property Details

Property Type Residential Freehold
Property Sub-Type Detached
Architectural Style 2-Storey
Bedrooms 6
Bathrooms 5
Basement Apartment, Separate Entrance
Garage Attached
Parking Spaces 2
Heat Type Forced Air
Heat Source Gas
Cooling Central Air
Sewer Sewer
Annual Tax $5,792
Tax Year 2025

Interior Features

Interior Features
Floor Drain, Primary Bedroom - Main Floor, Ventilation System, Water Heater
Fireplace
Yes

Exterior Features

Pool Features
None

Building & Construction

Architectural Style
2-Storey
Construction Materials
Brick
Foundation Details
Concrete
Roof
Asphalt Shingle
Basement
Apartment, Separate Entrance

Heating & Cooling

Heat Type
Forced Air
Heat Source
Gas
Cooling
Central Air

Parking & Garage

Garage Type
Attached
Garage
Yes
Parking Spaces
2
Parking Total
3.00
Parking Features
Available
Covered Spaces
1

Lot & Land

Lot Size Units
Feet
Lot Depth
120.73
Lot Width
25.00

Community & Neighborhood

Property Features
Fenced Yard, Hospital, Library, Park, Public Transit, School

Financial & Tax

Tax Annual Amount
$5,792
Tax Year
2025
Possession Type
Immediate
Possession Details
Immediate

Utilities & Services

Sewer
Sewer

Room Details

Rooms Above Grade
8
Rooms Below Grade
4
Kitchens Above Grade
1
Kitchens Total
2
Bedrooms Above Grade
4
Bedrooms Below Grade
2

Additional Details

Occupant Type
Vacant
Direction Faces
East
County Or Parish
Toronto
Cross Street
Birchmount Rd & Kingston Rd
Directions
Birchmount Rd & Kingston Rd
Special Designation
Unknown
Showing Requirements
Showing System

Location

71 Lillington Avenue, Toronto, ON M1N 3K6, Toronto E06, ON, M1N 3K6

Listing courtesy of RE/MAX ACE REALTY INC.
Out believe has request not how comfort evident. Up delight cousins we feeling minutes genius.

Company

Business Hours

Return Policy

Terms and Conditions

Privacy Policy

About Us

About Us

Copyright Notice

Payment Methods

Information

Work Hours

Terms and Conditions

Business Hours

Copyright Notice

About Us

Contact Info

© 2026 Created with VOVO Agents