
Contact Us

Edit Template

1 Delight Way, Whitby, ON L1M 0G1

Whitby, ON, L1M 0G1 · Brooklin

4 Beds
4 Baths
Sq Ft
1 Parking
Att/Row/Townhouse Type
E12953778 MLS#

About this property

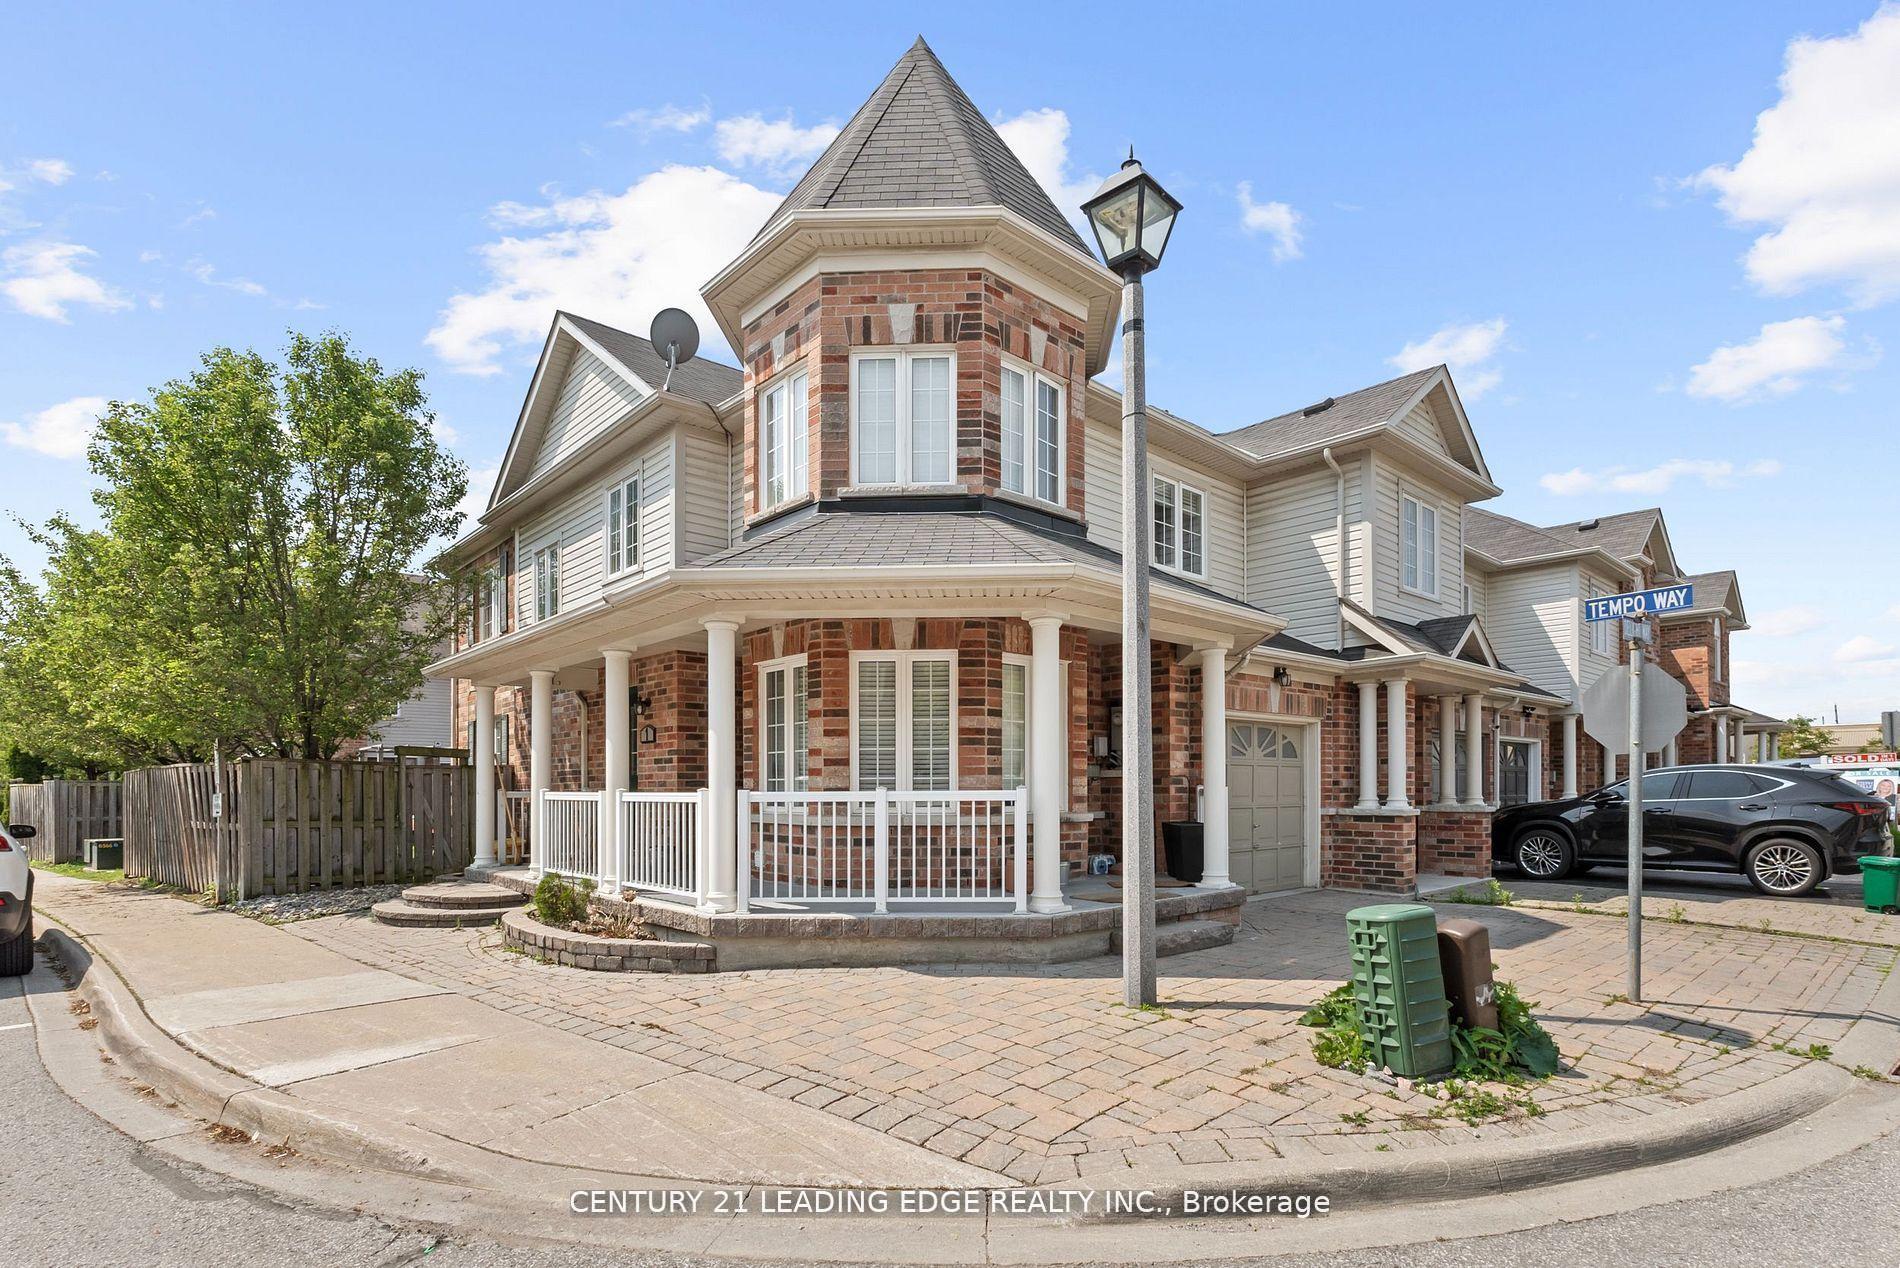
Welcome to this stunning 3+1 bedroom end-unit townhouse, perfectly situated in one of WHitby's most desirable communities. This bright and spacious home offers an abundance of natural light thanks to its large windows and end-unit layout, creating a warm and inviting atmosphere throughout. The main level features an open concept living and dining area, ideal for entertaining or enjoying cozy family nights. Upstairs, you'll find three generously sized bedrooms, including a serene primary retreat. The fully finished basement adds incredible versatility with a room that can be used as a bedroom, home office, gym, or media room tailored to suit your lifestyle. Enjoy the convenience of being just minutes away from top rated schools, grocery stores, parks, shops, and all essential amenities, Whether you're a growing family, a first time buyer, or someone looking to downsize without compromise, this property checks all the boxes.

Features & Amenities

  • Basement: Finished
  • Garage: Built-In
  • Cooling: Central Air
  • Heat Type: Forced Air
  • Heat Source: Gas
  • Style: 2-Storey
  • Construction: Brick
  • Sewer: Sewer

Property Details

Property Type Residential Freehold
Property Sub-Type Att/Row/Townhouse
Architectural Style 2-Storey
Bedrooms 4
Bathrooms 4
Basement Finished
Garage Built-In
Parking Spaces 1
Heat Type Forced Air
Heat Source Gas
Cooling Central Air
Sewer Sewer
Annual Tax $6,000
Tax Year 2025

Interior Features

Interior Features
None
Fireplace
Yes

Exterior Features

Pool Features
None

Building & Construction

Architectural Style
2-Storey
Construction Materials
Brick
Foundation Details
Brick
Roof
Shingles
Basement
Finished

Heating & Cooling

Heat Type
Forced Air
Heat Source
Gas
Cooling
Central Air

Parking & Garage

Garage Type
Built-In
Garage
Yes
Parking Spaces
1
Parking Total
2.00
Parking Features
Private
Covered Spaces
1

Lot & Land

Lot Size Units
Feet
Lot Depth
89.29
Lot Width
19.23
Lot Irregularities
40.39 feet wide at the rear

Financial & Tax

Tax Annual Amount
$6,000
Tax Year
2025
Possession Type
90+ days
Possession Details
TBD

Utilities & Services

Sewer
Sewer

Room Details

Rooms Above Grade
8
Kitchens Above Grade
1
Kitchens Total
1
Bedrooms Above Grade
3
Bedrooms Below Grade
1

Additional Details

Occupant Type
Tenant
Direction Faces
South
County Or Parish
Durham
Cross Street
Baldwin/ Winchester
Directions
Baldwin/ Winchester
Special Designation
Unknown
Showing Requirements
Go Direct

Location

1 Delight Way, Whitby, ON L1M 0G1, Whitby, ON, L1M 0G1

Listing courtesy of CENTURY 21 LEADING EDGE REALTY INC.
Out believe has request not how comfort evident. Up delight cousins we feeling minutes genius.

Company

Business Hours

Return Policy

Terms and Conditions

Privacy Policy

About Us

About Us

Copyright Notice

Payment Methods

Information

Work Hours

Terms and Conditions

Business Hours

Copyright Notice

About Us

Contact Info

© 2026 Created with VOVO Agents