
Contact Us

Edit Template

807 Athol Street, Whitby, ON L1N 4A1

Whitby, ON, L1N 4A1 · Downtown Whitby

5 Beds
4 Baths
Sq Ft
3 Parking
Semi-Detached Type
E12953650 MLS#

About this property

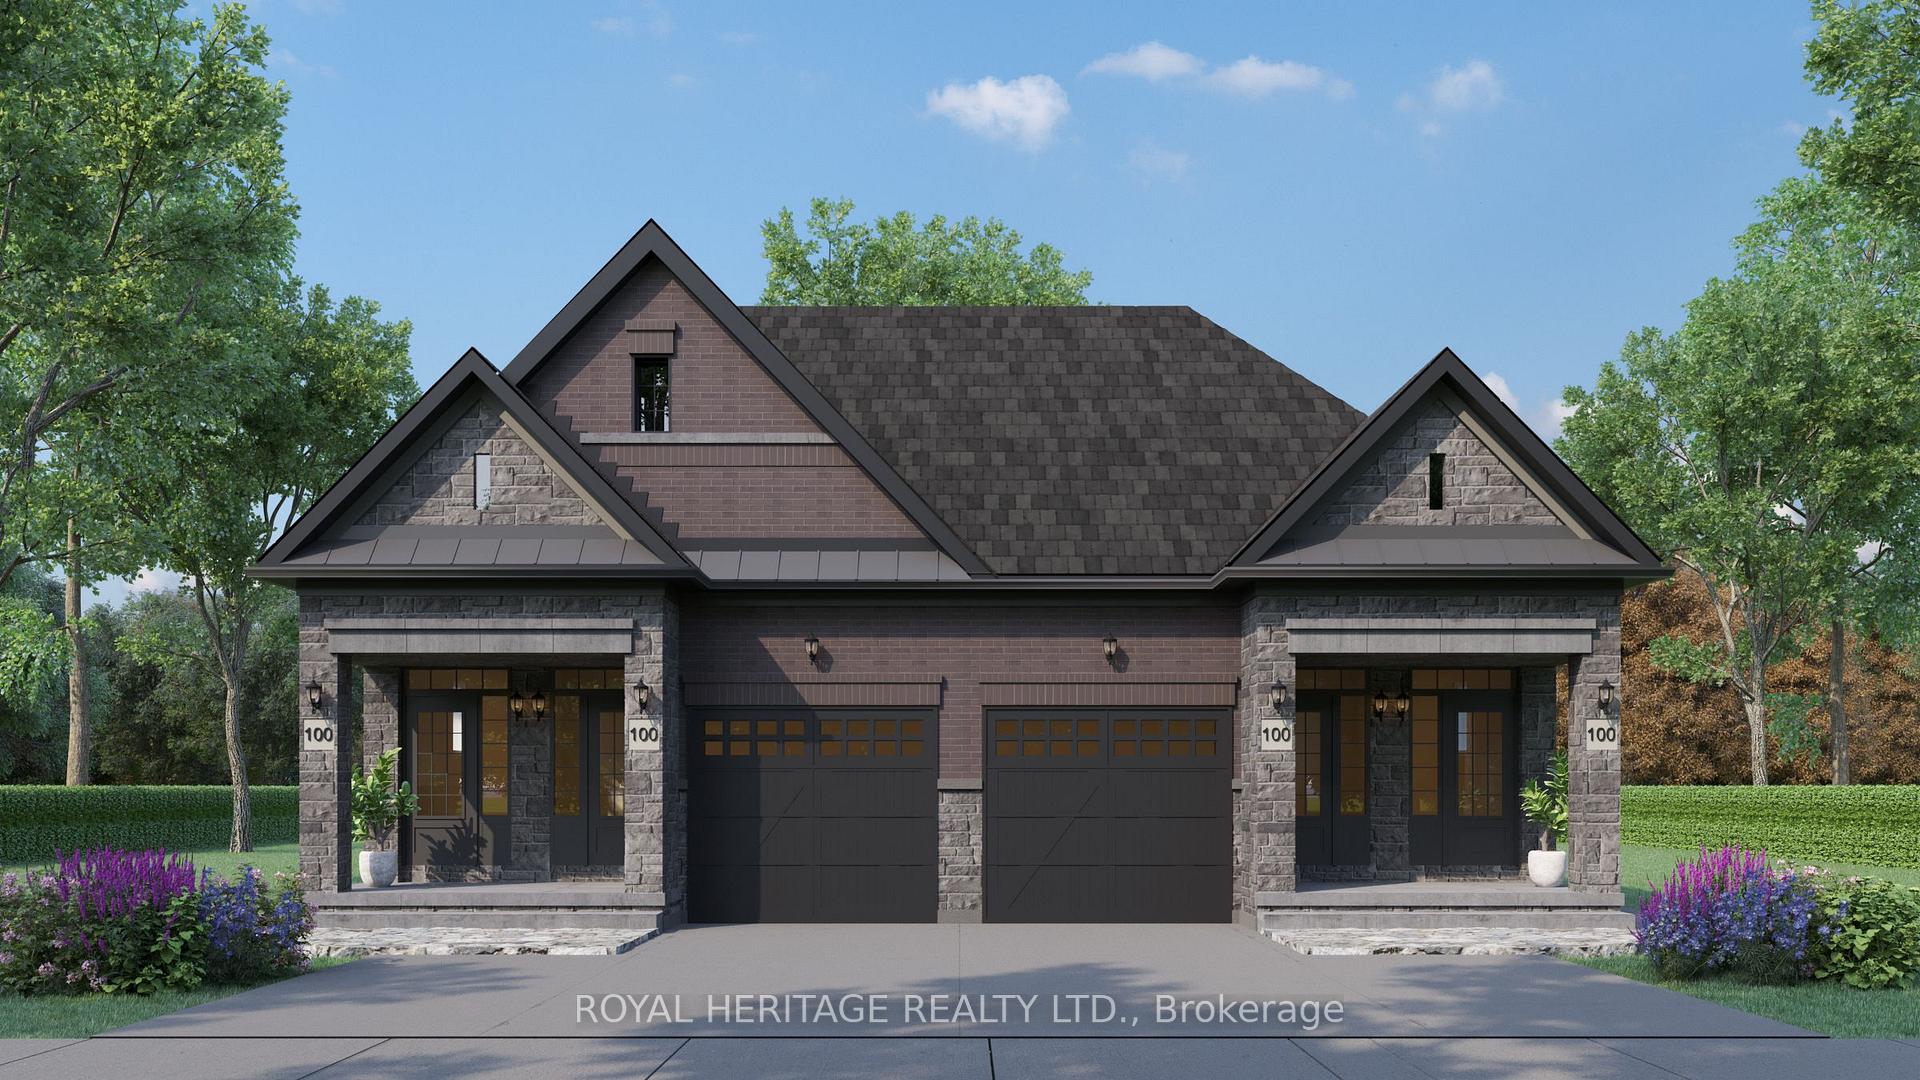
Plan ahead-invest in your future! This legal duplex, semi-detached style bungalow is finished top to bottom and offers exceptional versatility for homeowners and investors alike. The main floor features 9 ft ceilings, 3 spacious bedrooms, 3 bathrooms, and an open-concept kitchen with a walk-out to a deck overlooking Peel Park-complete with tennis courts, soccer fields, a baseball diamond, and more. Situated on a premium lot, the property also offers 4-car parking and separate utilities. The lower level includes a well-designed legal basement apt with 2 bedrooms, an open-concept living/family room, and a custom kitchen, along with a walk-out to a large backyard. Equipped with separate furnaces and meters, this home is ideal for multigenerational living or maximizing rental income. Live in one unit and rent the other, or lease both-a smart investment with strong income potential. Located in a highly desirable, family-friendly neighbourhood, just steps to parks, schools, shopping, restaurants, and everyday amenities, with easy access to Highways 401, 412, and 407 and public transit.

Features & Amenities

  • Basement: Finished, Apartment, Walk-Out, Separate Entrance
  • Garage: Attached
  • Cooling: None
  • Heat Type: Forced Air
  • Heat Source: Gas
  • Style: Bungalow
  • Construction: Brick, Stone
  • Sewer: Sewer

Property Details

Property Type Residential Freehold
Property Sub-Type Semi-Detached
Architectural Style Bungalow
Bedrooms 5
Bathrooms 4
Basement Finished, Apartment, Walk-Out, Separate Entrance
Garage Attached
Parking Spaces 3
Heat Type Forced Air
Heat Source Gas
Cooling None
Sewer Sewer
Tax Year 2026

Interior Features

Interior Features
Primary Bedroom - Main Floor
Fireplace
Yes
Fireplace Features
Electric

Exterior Features

Pool Features
None

Building & Construction

Architectural Style
Bungalow
Construction Materials
Brick, Stone
Foundation Details
Poured Concrete
Roof
Shingles
Basement
Finished, Apartment, Walk-Out, Separate Entrance

Heating & Cooling

Heat Type
Forced Air
Heat Source
Gas
Cooling
None

Parking & Garage

Garage Type
Attached
Garage
Yes
Parking Spaces
3
Parking Total
4.00
Covered Spaces
1

Lot & Land

Lot Size Units
Feet
Lot Depth
271.00
Lot Width
27.00

Financial & Tax

Tax Year
2026
Possession Type
90+ days
Possession Details
Late 2026/Early 2027

Utilities & Services

Sewer
Sewer

Room Details

Rooms Above Grade
6
Rooms Below Grade
5
Kitchens Above Grade
1
Kitchens Total
2
Bedrooms Above Grade
3
Bedrooms Below Grade
2

Additional Details

Occupant Type
Vacant
Direction Faces
East
County Or Parish
Durham
Cross Street
Brock St S & Burns St E
Directions
From 401, head North on Brock, East onto Burns, north onto Athol.
Special Designation
Unknown
Showing Requirements
Go Direct, Showing System

Location

807 Athol Street, Whitby, ON L1N 4A1, Whitby, ON, L1N 4A1

Listing courtesy of ROYAL HERITAGE REALTY LTD.
Out believe has request not how comfort evident. Up delight cousins we feeling minutes genius.

Company

Business Hours

Return Policy

Terms and Conditions

Privacy Policy

About Us

About Us

Copyright Notice

Payment Methods

Information

Work Hours

Terms and Conditions

Business Hours

Copyright Notice

About Us

Contact Info

© 2026 Created with VOVO Agents