Contact Us

Edit Template

1312 Cherrydown Drive, Oshawa, ON L1H 8C8

Oshawa, ON, L1H 8C8 · Donevan

4 Beds
2 Baths
Sq Ft
4 Parking
Semi-Detached Type
E12946230 MLS#

About this property

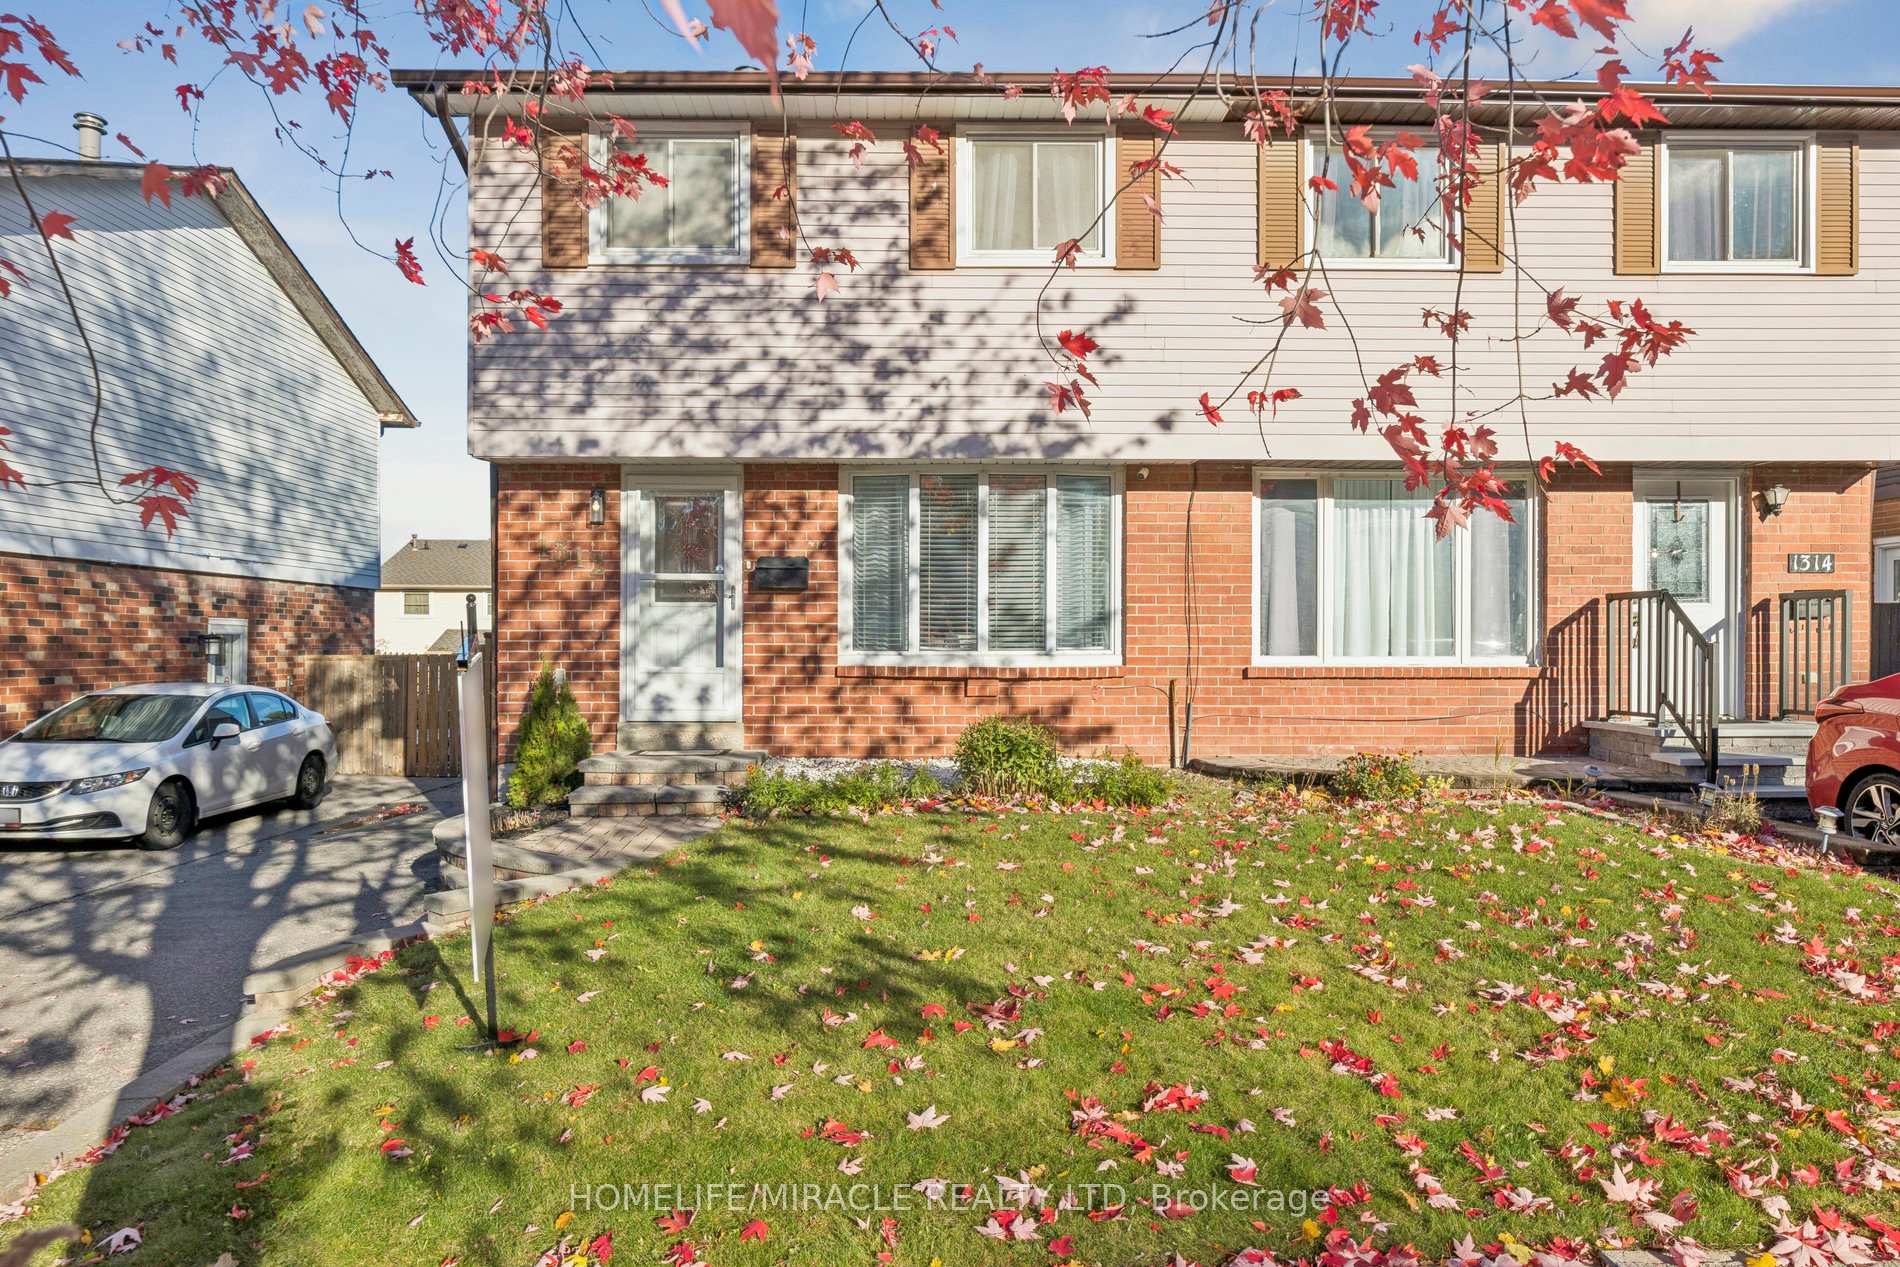
ABSOLUTE SHOW STOPPER !!! Spacious 3 Bedroom Semi-detached House. Welcome to your new home! This beautifully maintained semi-detached house offers a perfect blend of modern amenities and comfortable living. Spacious Living/Dinning Area. Enjoy bright and airy living spaces, perfect for family gatherings and entertaining. Separate dining area overlooking to backyard. Spacious Bedrooms. Enjoy three generously sized bedrooms, perfect for families or those needing extra space. Newly Renovated Kitchen. The heart of the home features a stunning, newly renovated kitchen with contemporary finishes, ample storage, new appliances and plenty of natural light ideal for cooking and entertaining. Inviting Backyard. Step outside to a private backyard, perfect for summer barbecues, gardening, or simply relaxing in the fresh air. Partially Finished Basement, can be used as an additional bedroom, rec room or office space, a Fireplace with a separate entrance and includes Washer/Dryer. The basement provides additional storage space, keeping your home organized and clutter-free. Updated Lighting. The main level boasts new lights and fixtures that enhance the home's ambiance and energy efficiency. Modern Comforts. Stay cool during the warmer months with an air conditioning unit installed in 2022, ensuring your comfort year-round. This well-maintained home is conveniently located near amenities, grocery stores, schools, parks and minutes from Hwy 401, making it a great choice for families and professionals alike. If interested, option to keep furniture at an additional cost. Dont miss out on this fantastic opportunity!

Features & Amenities

  • Basement: Partial Basement
  • Garage: None
  • Cooling: Central Air
  • Heat Type: Forced Air
  • Heat Source: Gas
  • Style: 2-Storey
  • Construction: Brick
  • Sewer: Sewer

Property Details

Property Type Residential Freehold
Property Sub-Type Semi-Detached
Architectural Style 2-Storey
Bedrooms 4
Bathrooms 2
Basement Partial Basement
Garage None
Parking Spaces 4
Heat Type Forced Air
Heat Source Gas
Cooling Central Air
Sewer Sewer
Annual Tax $4,040
Tax Year 2025

Interior Features

Interior Features
None
Fireplace
Yes

Exterior Features

Pool Features
None

Building & Construction

Architectural Style
2-Storey
Construction Materials
Brick
Foundation Details
Concrete
Roof
Asphalt Shingle
Basement
Partial Basement

Heating & Cooling

Heat Type
Forced Air
Heat Source
Gas
Cooling
Central Air

Parking & Garage

Garage Type
None
Parking Spaces
4
Parking Total
4.00
Covered Spaces
0

Lot & Land

Lot Size Units
Feet
Lot Depth
111.25
Lot Width
27.50

Community & Neighborhood

Property Features
Greenbelt/Conservation, Hospital, Library, Place Of Worship, Public Transit, Rec./Commun.Centre

Financial & Tax

Tax Annual Amount
$4,040
Tax Year
2025
Possession Type
Immediate

Utilities & Services

Sewer
Sewer

Room Details

Rooms Above Grade
6
Rooms Below Grade
1
Kitchens Above Grade
1
Kitchens Total
1
Bedrooms Above Grade
3
Bedrooms Below Grade
1

Additional Details

Occupant Type
Vacant
Direction Faces
North
County Or Parish
Durham
Cross Street
Bloor And Townline
Directions
Bloor And Townline
Special Designation
Unknown
Showing Requirements
Lockbox

Location

1312 Cherrydown Drive, Oshawa, ON L1H 8C8, Oshawa, ON, L1H 8C8

Listing courtesy of HOMELIFE/MIRACLE REALTY LTD
Out believe has request not how comfort evident. Up delight cousins we feeling minutes genius.

Company

Business Hours

Return Policy

Terms and Conditions

Privacy Policy

About Us

About Us

Copyright Notice

Payment Methods

Information

Work Hours

Terms and Conditions

Business Hours

Copyright Notice

About Us

Contact Info

© 2026 Created with VOVO Agents