
Contact Us

Edit Template

6540 Coronation Road, Whitby, ON L0B 1C0

Whitby, ON, L0B 1C0 · Rural Whitby

5 Beds
8 Baths
Sq Ft
15 Parking
Detached Type
E12945508 MLS#

About this property

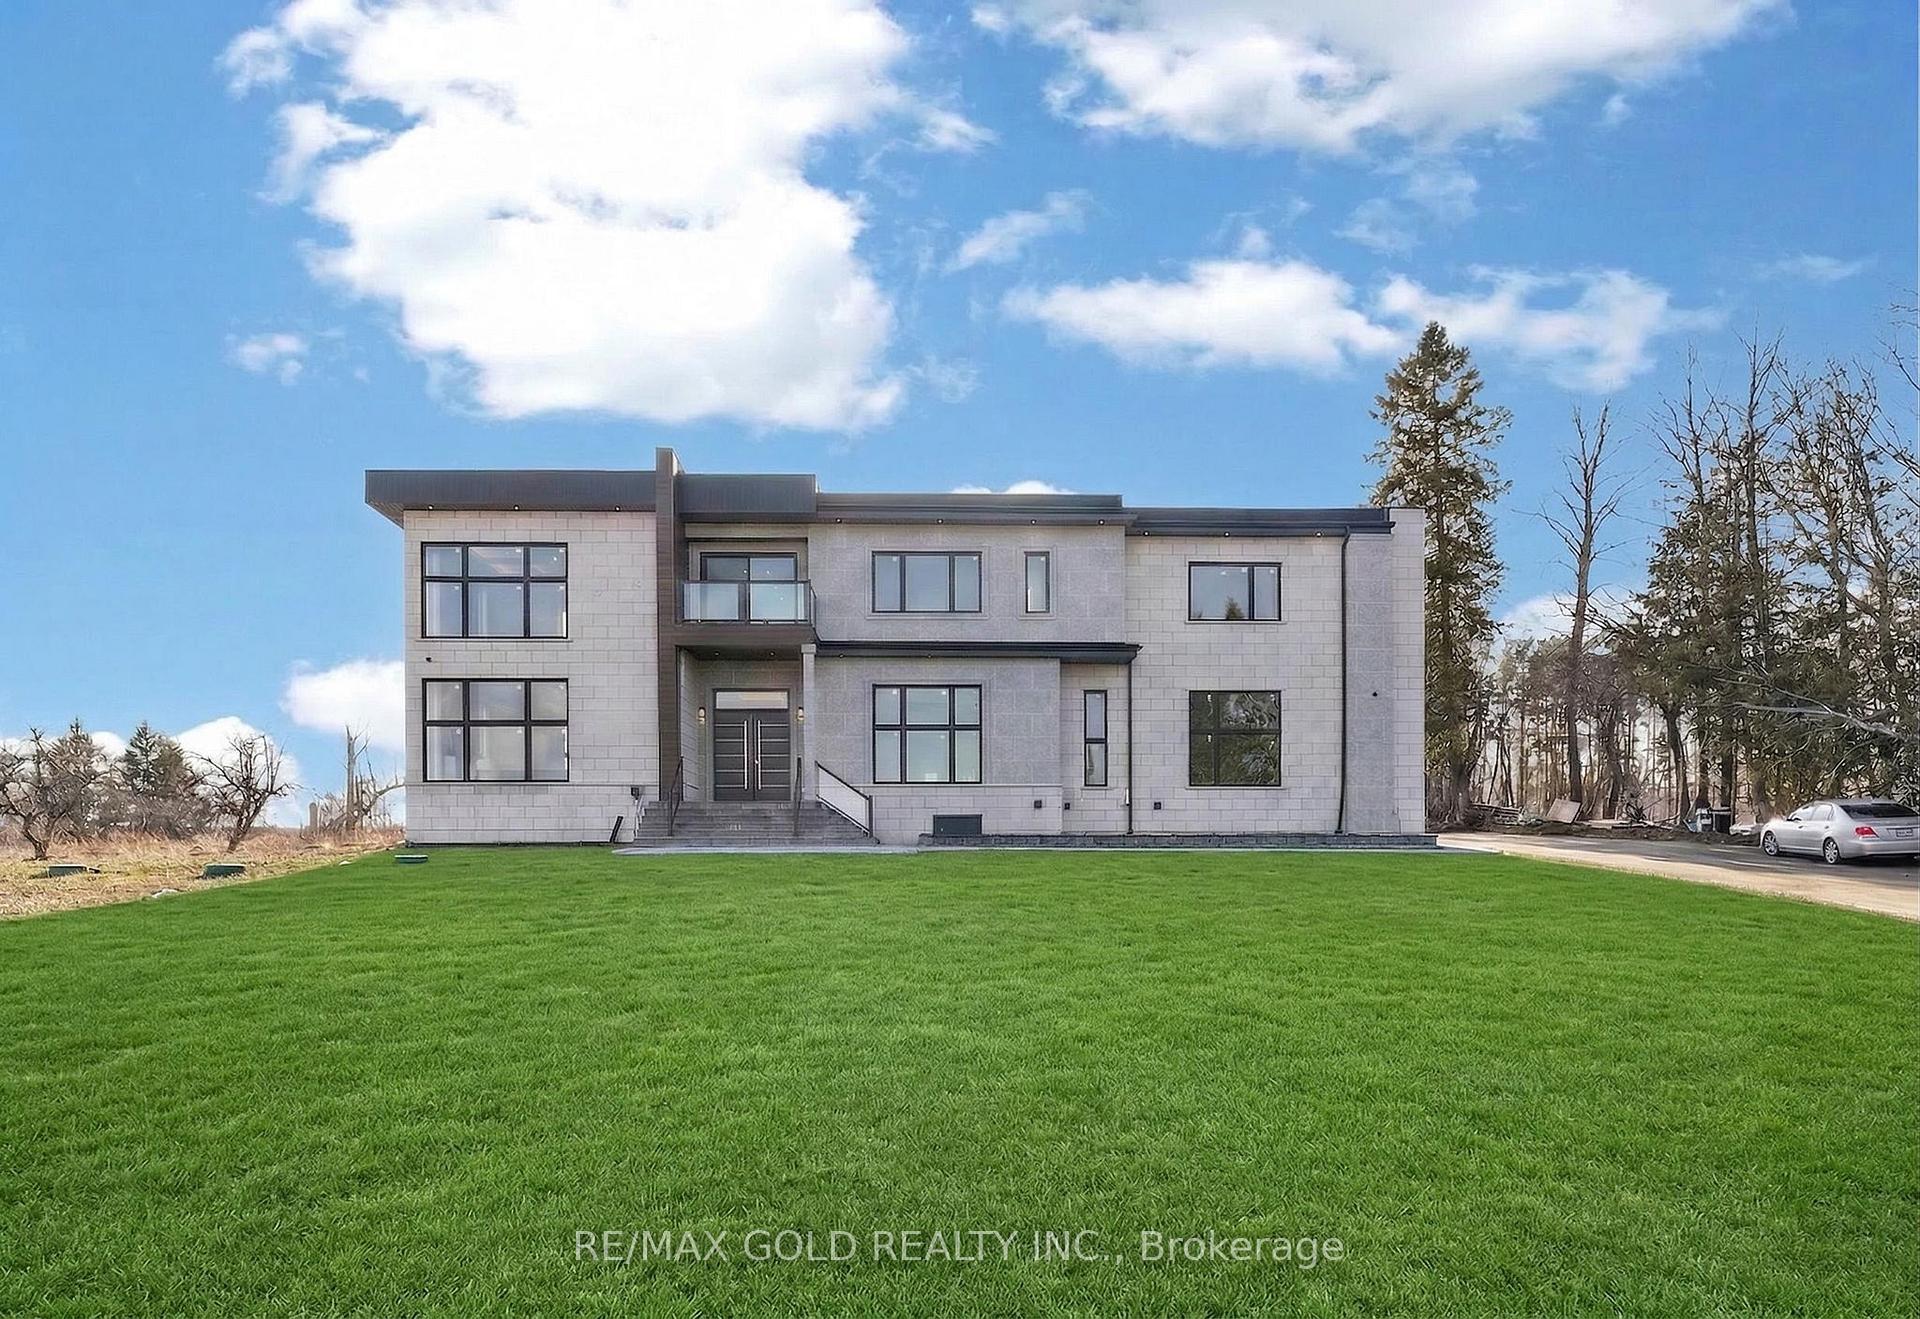
Brand New Custom-Built Luxury Estate On Premium 2.25-Acre East-Facing Lot !! Approx. 8,500 Sq Ft Of Finished Living Space. Featuring 4+1 Bedrooms And 8 Bathrooms With Exceptional Craftsmanship And High-End Finishes Throughout. Main Floor Offers 12-Ft Ceilings And Grand Open-Concept Layout With Stunning 24-Ft Coffered Ceiling In Living Room. Gourmet Kitchen With Premium Appliances And Modern Finishes Open To Spacious Family Room With Fireplace And Backyard Views. Main Floor Office Or Bedroom With Ensuite. Second Floor Boasts 10-Ft Ceilings. Luxurious Primary Suite With Private Balcony, 6-Piece Spa-Like Ensuite And Custom Walk-In Closet. All Additional Bedrooms Feature Ensuites And Walk-In Closets. Includes Sitting Area, Walkout Balcony And Second-Floor Laundry. Fully Finished Basement With 10-Ft Ceilings Featuring Bar, Media Room, Gym And Additional Bedroom With Ensuite. Upgrades Include Heated Floors In All Bathrooms, Spray Foam Insulation On Exterior Walls And Modern Flat Roof Design. 3-Car Garage With Extra-Height Doors And Extended Driveway Accommodating 15-20 Vehicles. Conveniently Located Near Hwy 407/412 And Golf Courses. Must See.....

Features & Amenities

  • Basement: Finished, Separate Entrance
  • Garage: Attached
  • Cooling: Central Air
  • Heat Type: Forced Air
  • Heat Source: Propane
  • Style: 2-Storey
  • Construction: Metal/Steel Siding, Stone
  • Sewer: Septic

Property Details

Property Type Residential Freehold
Property Sub-Type Detached
Architectural Style 2-Storey
Bedrooms 5
Bathrooms 8
Basement Finished, Separate Entrance
Garage Attached
Parking Spaces 15
Heat Type Forced Air
Heat Source Propane
Cooling Central Air
Sewer Septic
Tax Year 2026

Interior Features

Interior Features
Air Exchanger, Auto Garage Door Remote, Built-In Oven, Carpet Free, Countertop Range, Propane Tank, Sump Pump

Exterior Features

Pool Features
None

Building & Construction

Architectural Style
2-Storey
Construction Materials
Metal/Steel Siding, Stone
Foundation Details
Concrete
Roof
Flat
Basement
Finished, Separate Entrance
Approximate Age
New

Heating & Cooling

Heat Type
Forced Air
Heat Source
Propane
Cooling
Central Air

Parking & Garage

Garage Type
Attached
Garage
Yes
Parking Spaces
15
Parking Total
18.00
Parking Features
Private
Covered Spaces
3

Lot & Land

Lot Size Units
Feet
Lot Depth
652.04
Lot Width
147.67

Community & Neighborhood

Property Features
Golf, Hospital, Ravine, Wooded/Treed

Financial & Tax

Tax Year
2026
Possession Type
Flexible
Possession Details
TBA

Utilities & Services

Sewer
Septic

Room Details

Rooms Above Grade
11
Rooms Below Grade
5
Kitchens Above Grade
1
Kitchens Total
1
Bedrooms Above Grade
4
Bedrooms Below Grade
1

Additional Details

Occupant Type
Vacant
Direction Faces
West
County Or Parish
Durham
Cross Street
Coronation Road/ Columbus Road
Directions
Coronation Road/ Columbus Road
Special Designation
Unknown
Showing Requirements
Lockbox

Location

6540 Coronation Road, Whitby, ON L0B 1C0, Whitby, ON, L0B 1C0

Listing courtesy of RE/MAX GOLD REALTY INC.
Out believe has request not how comfort evident. Up delight cousins we feeling minutes genius.

Company

Business Hours

Return Policy

Terms and Conditions

Privacy Policy

About Us

About Us

Copyright Notice

Payment Methods

Information

Work Hours

Terms and Conditions

Business Hours

Copyright Notice

About Us

Contact Info

© 2026 Created with VOVO Agents