
Contact Us

Edit Template

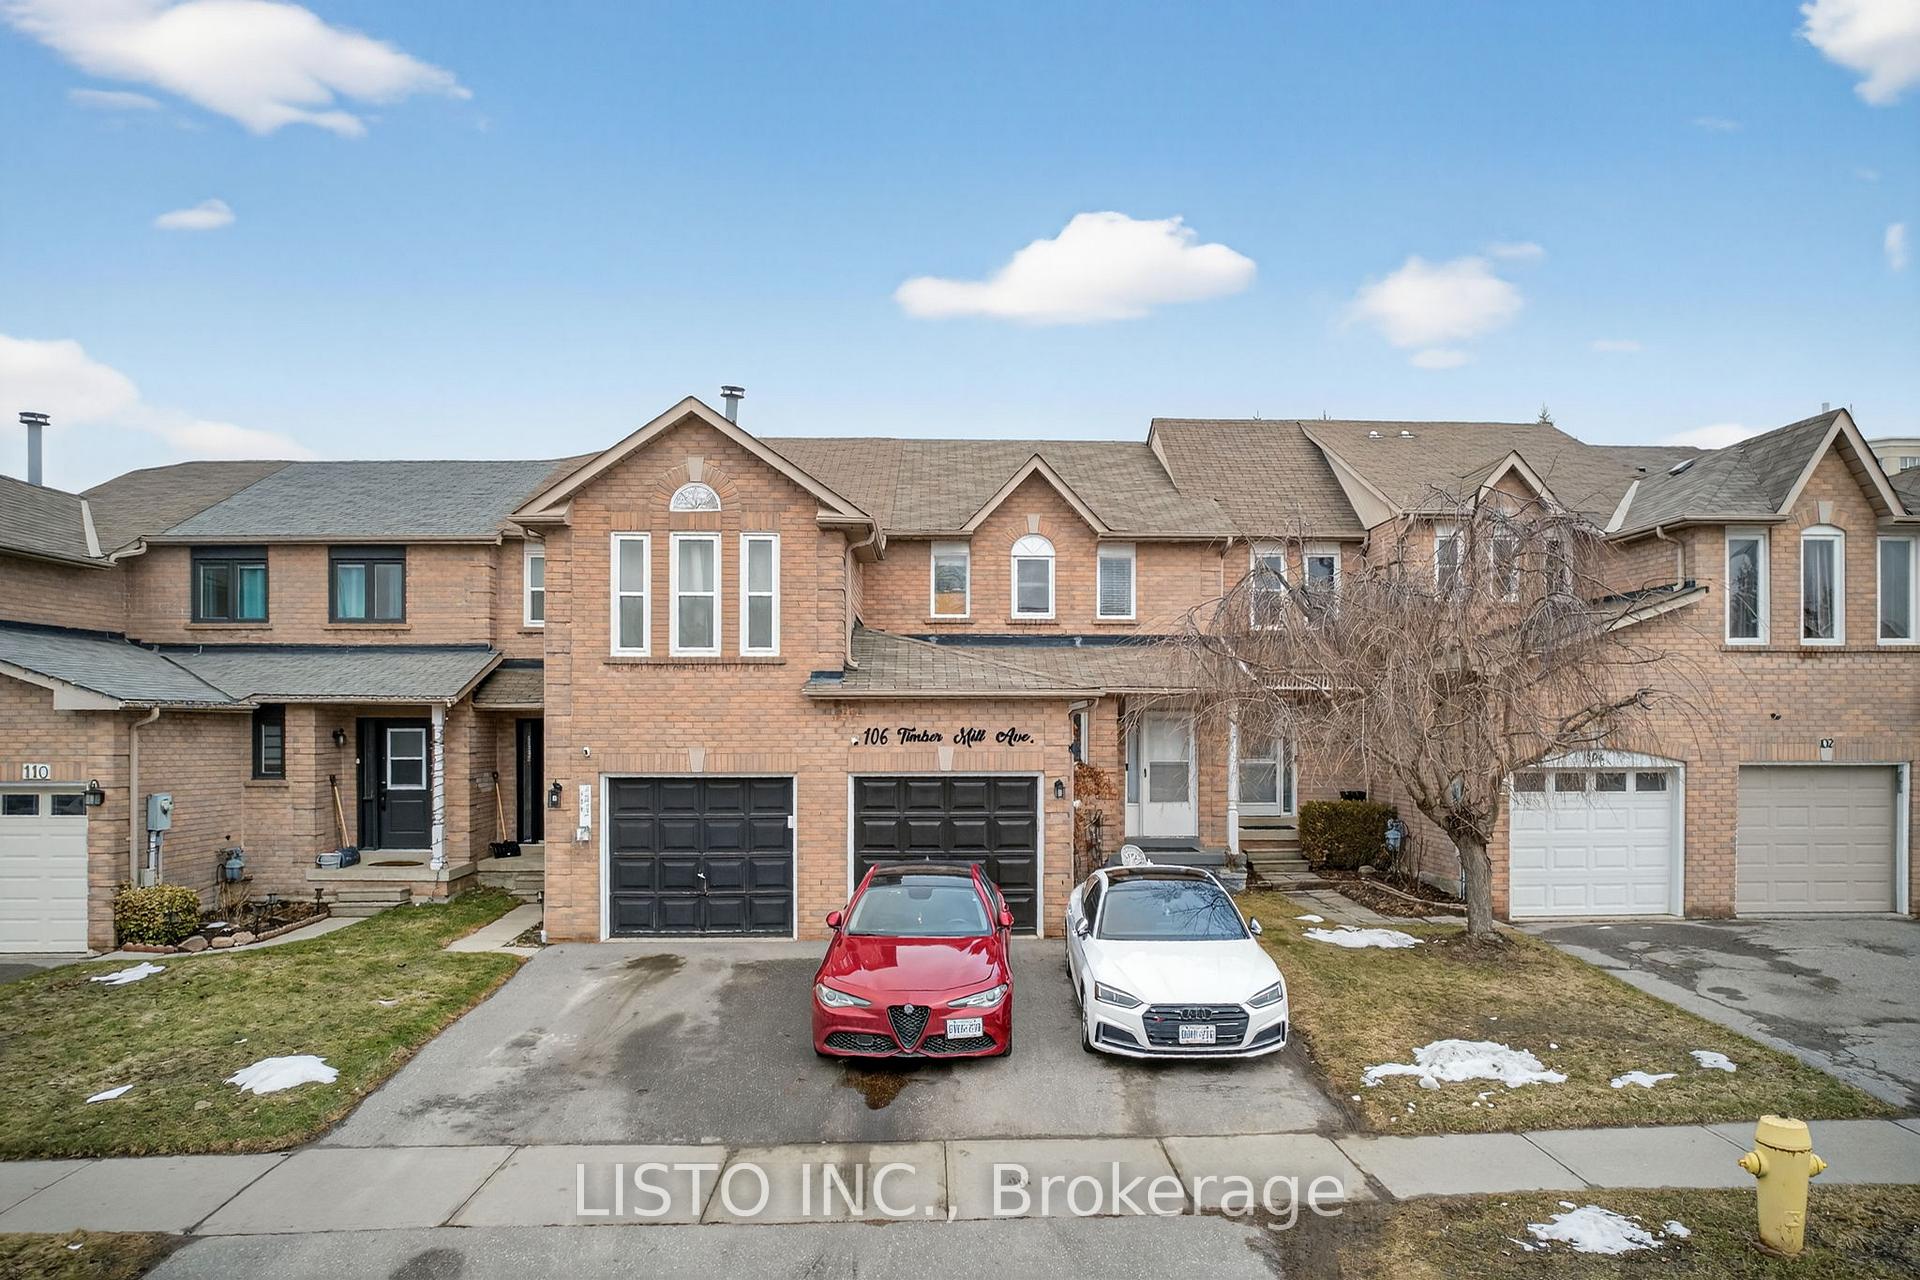
106 Timber Mill Avenue N, Whitby, ON L1R 2H4

Whitby, ON, L1R 2H4 · Williamsburg

4 Beds
3 Baths
Sq Ft
2 Parking
Att/Row/Townhouse Type
E12929124 MLS#

About this property

Welcome to this beautifully upgraded townhome in the highly sought-after Williamsburg community of Whitby Featuring approximately $50,000 in quality upgrades, this property offers the perfect blend of comfort, style, and convenience, ideal for first-time buyers or growing families. The home boasts a thoughtfully updated kitchen with modern finishes, complemented by upgraded appliances that make everyday living both functional and elegant. This home has been well cared for with key updates including a newer water tank approximately 3 to 4 years old, a new electrical panel, and upgraded pot lights both inside and out, adding a modern touch throughout the property. Additional features include a garage door opener, as well as a backyard gazebo and shed, perfect for outdoor enjoyment and extra storage. The finished basement provides additional living space, ideal for a recreation area, home office, or guest suite, offering flexibility to suit your lifestyle needs. Enjoy the added convenience of an extended driveway, providing ample parking for multiple vehicles. Inside, you'll find a well-maintained and inviting layout designed for comfortable living and entertaining. Located in a prime neighborhood, this home is just a short walk to parks, schools, shopping, and everyday amenities, making it perfect for those who value both accessibility and community. Don't miss this incredible opportunity to own a move-in ready home in one of Whitby's most desirable areas

Features & Amenities

  • Basement: Finished
  • Garage: Attached
  • Cooling: Central Air
  • Heat Type: Forced Air
  • Heat Source: Gas
  • Style: 2-Storey
  • Construction: Brick Front
  • Sewer: Sewer

Property Details

Property Type Residential Freehold
Property Sub-Type Att/Row/Townhouse
Architectural Style 2-Storey
Bedrooms 4
Bathrooms 3
Basement Finished
Garage Attached
Parking Spaces 2
Heat Type Forced Air
Heat Source Gas
Cooling Central Air
Sewer Sewer
Annual Tax $4,609
Tax Year 2025

Interior Features

Interior Features
None

Exterior Features

Pool Features
None

Building & Construction

Architectural Style
2-Storey
Construction Materials
Brick Front
Foundation Details
Concrete
Roof
Asphalt Shingle
Basement
Finished

Heating & Cooling

Heat Type
Forced Air
Heat Source
Gas
Cooling
Central Air

Parking & Garage

Garage Type
Attached
Garage
Yes
Parking Spaces
2
Parking Total
3.00
Covered Spaces
1

Lot & Land

Lot Size Units
Feet
Lot Depth
109.91
Lot Width
19.69

Financial & Tax

Tax Annual Amount
$4,609
Tax Year
2025
Possession Type
60-89 days

Utilities & Services

Sewer
Sewer

Room Details

Rooms Above Grade
6
Rooms Below Grade
1
Kitchens Above Grade
1
Kitchens Total
1
Bedrooms Above Grade
3
Bedrooms Below Grade
1

Additional Details

Occupant Type
Owner
Direction Faces
North
County Or Parish
Durham
Cross Street
Brock St. N. & Taunton Rd
Directions
Straight down Valleywood Dr and right on Timber Mill on the right hand side
Special Designation
Unknown
Showing Requirements
Lockbox

Location

106 Timber Mill Avenue N, Whitby, ON L1R 2H4, Whitby, ON, L1R 2H4

Listing courtesy of LISTO INC.
Out believe has request not how comfort evident. Up delight cousins we feeling minutes genius.

Company

Business Hours

Return Policy

Terms and Conditions

Privacy Policy

About Us

About Us

Copyright Notice

Payment Methods

Information

Work Hours

Terms and Conditions

Business Hours

Copyright Notice

About Us

Contact Info

© 2026 Created with VOVO Agents