
Contact Us

Edit Template

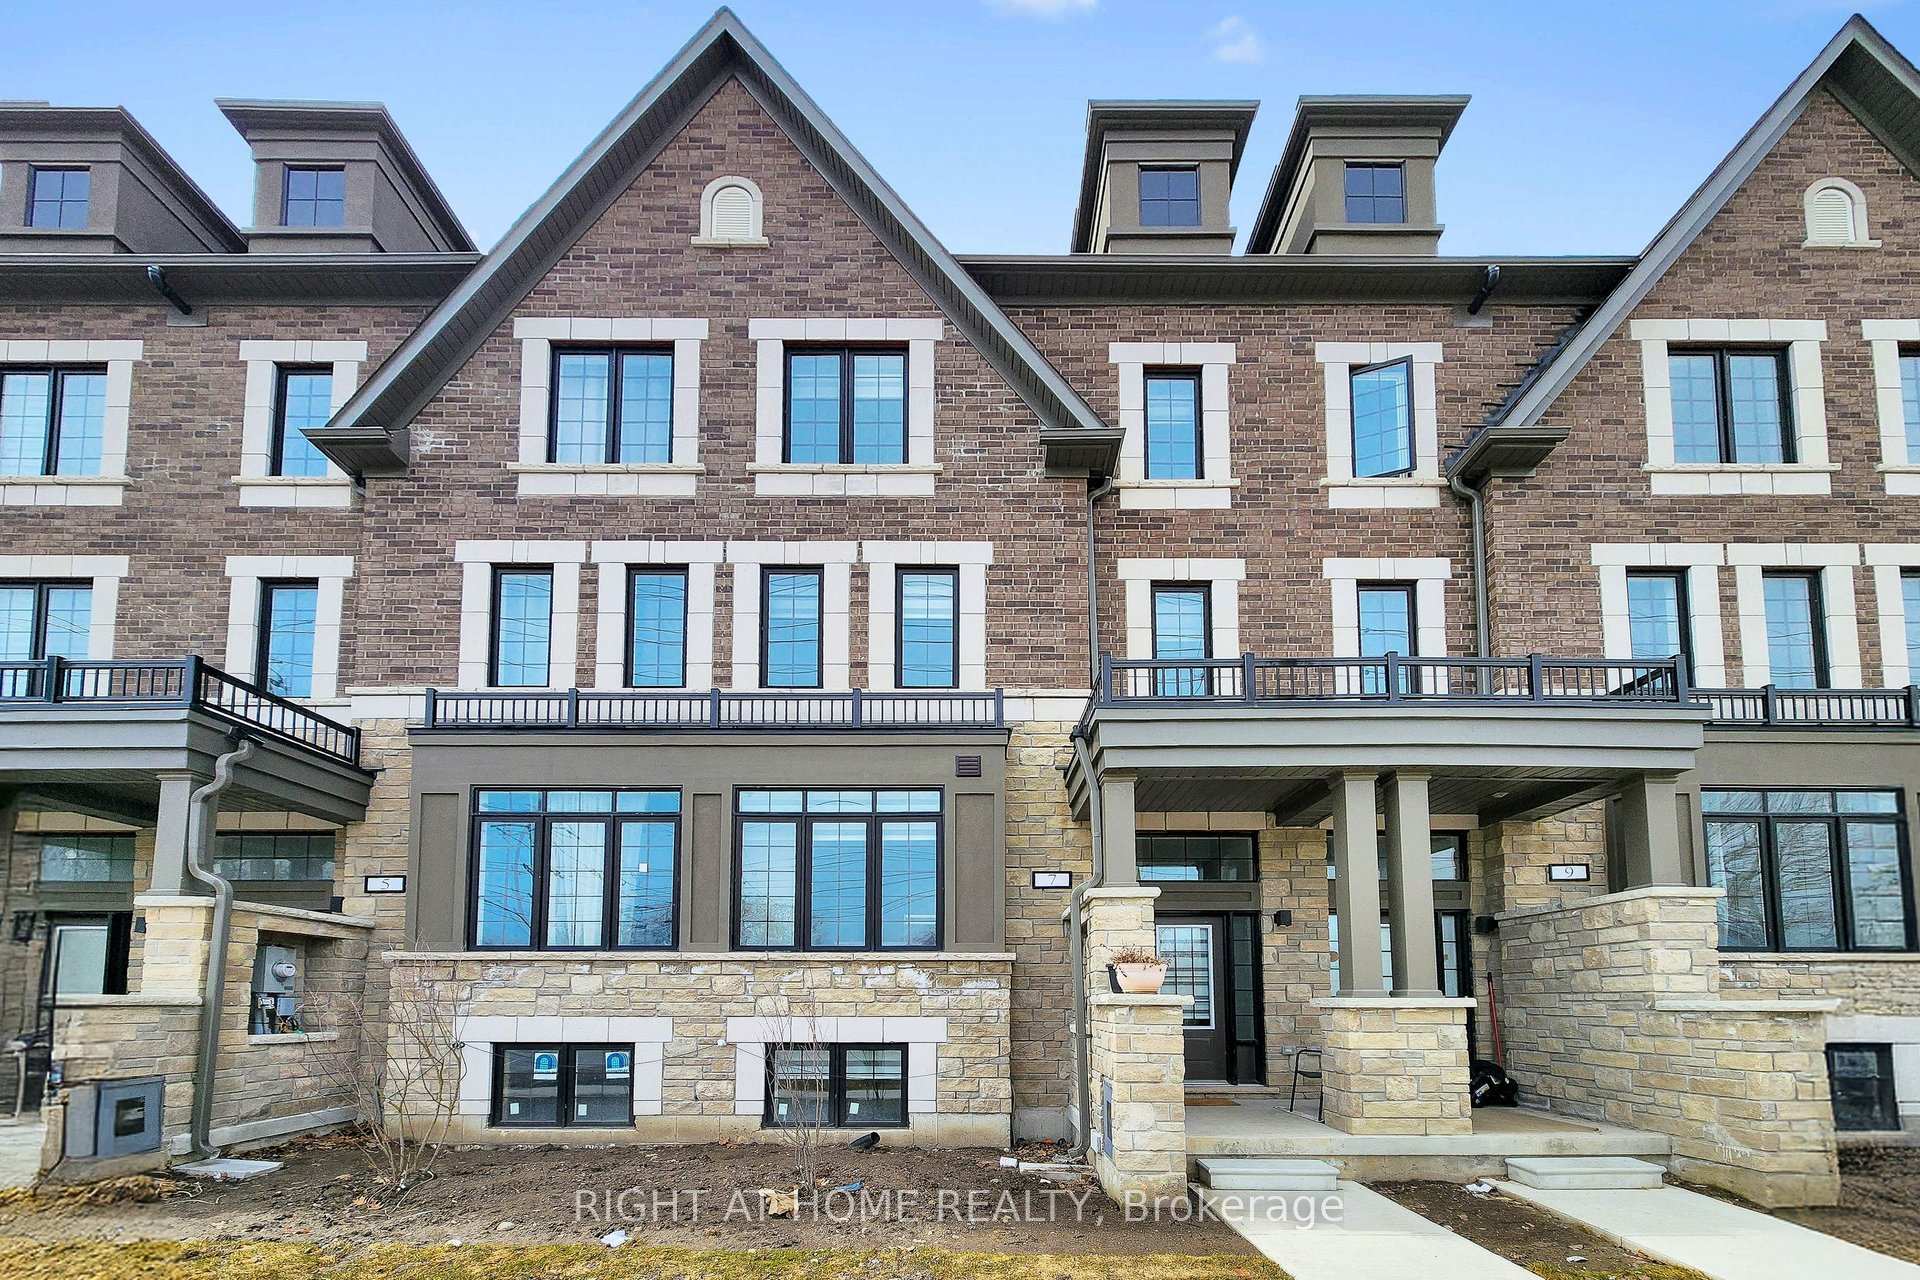
7 Selfridge Way, Whitby, ON L1N 0N9

Whitby, ON, L1N 0N9 · Downtown Whitby

3 Beds
4 Baths
Sq Ft
1 Parking
Att/Row/Townhouse Type
E12927012 MLS#

About this property

Luxury Redefined At 7 Selfridge Way! Why settle for builder-standard when you can own this designer-upgraded gem in the heart of Whitby's prestigious Highbury Gardens! This exquisite, 2-year-old "Hampton" model blends modern sophistication with complete peace of mind, still protected under Tarion Warranty so you have nothing to worry about. The heart of the home features a newly upgraded kitchen and main level, showcasing premium finishes and an open-concept flow that sets this property apart from its peers. Spanning over 2,300 sq. ft. of finished living space, the home offers incredible versatility-including a professionally finished basement with a 4-pc bath, which provides the perfect layout to be converted into a spacious 4th bedroom or private guest suite. The show-stopping 3rd-floor primary penthouse offers total seclusion, featuring a spa-inspired ensuite, private balcony, and custom study nook. Parking is convenient and secure with your detached double garage accessible via a landscaped rear lane. Located in a vibrant, walkable community just minutes from Whitby's historic downtown, elite schools, and the GO Station. A true must-see for buyers seeking a fully-loaded, move-in-ready home with all the benefits of new construction and none of the DIY!

Features & Amenities

  • Basement: Finished
  • Garage: Detached
  • Cooling: Central Air
  • Heat Type: Forced Air
  • Heat Source: Gas
  • Style: 3-Storey
  • Construction: Brick, Stone
  • Sewer: Sewer

Property Details

Property Type Residential Freehold
Property Sub-Type Att/Row/Townhouse
Architectural Style 3-Storey
Bedrooms 3
Bathrooms 4
Basement Finished
Garage Detached
Parking Spaces 1
Heat Type Forced Air
Heat Source Gas
Cooling Central Air
Sewer Sewer
Annual Tax $5,102
Tax Year 2025

Interior Features

Interior Features
Sump Pump, Water Heater

Exterior Features

Pool Features
None

Building & Construction

Architectural Style
3-Storey
Construction Materials
Brick, Stone
Foundation Details
Concrete
Roof
Shingles
Basement
Finished
Approximate Age
0-5

Heating & Cooling

Heat Type
Forced Air
Heat Source
Gas
Cooling
Central Air

Parking & Garage

Garage Type
Detached
Garage
Yes
Parking Spaces
1
Parking Total
3.00
Covered Spaces
2

Lot & Land

Lot Size Units
Feet
Lot Depth
100.23
Lot Width
19.70

Financial & Tax

Tax Annual Amount
$5,102
Tax Year
2025
Possession Type
Immediate
Possession Details
flexible

Utilities & Services

Sewer
Sewer

Room Details

Rooms Above Grade
9
Kitchens Above Grade
1
Kitchens Total
1
Bedrooms Above Grade
3

Additional Details

Occupant Type
Owner
Direction Faces
West
County Or Parish
Durham
Cross Street
Garden & Dundas
Directions
South on Garden St off Dundas St E
Special Designation
Unknown
Showing Requirements
Lockbox

Location

7 Selfridge Way, Whitby, ON L1N 0N9, Whitby, ON, L1N 0N9

Listing courtesy of RIGHT AT HOME REALTY
Out believe has request not how comfort evident. Up delight cousins we feeling minutes genius.

Company

Business Hours

Return Policy

Terms and Conditions

Privacy Policy

About Us

About Us

Copyright Notice

Payment Methods

Information

Work Hours

Terms and Conditions

Business Hours

Copyright Notice

About Us

Contact Info

© 2026 Created with VOVO Agents