
Contact Us

Edit Template

222 Coronation Road, Whitby, ON L1P 0H7

Whitby, ON, L1P 0H7 · Rural Whitby

3 Beds
3 Baths
Sq Ft
1 Parking
Att/Row/Townhouse Type
E12916270 MLS#

About this property

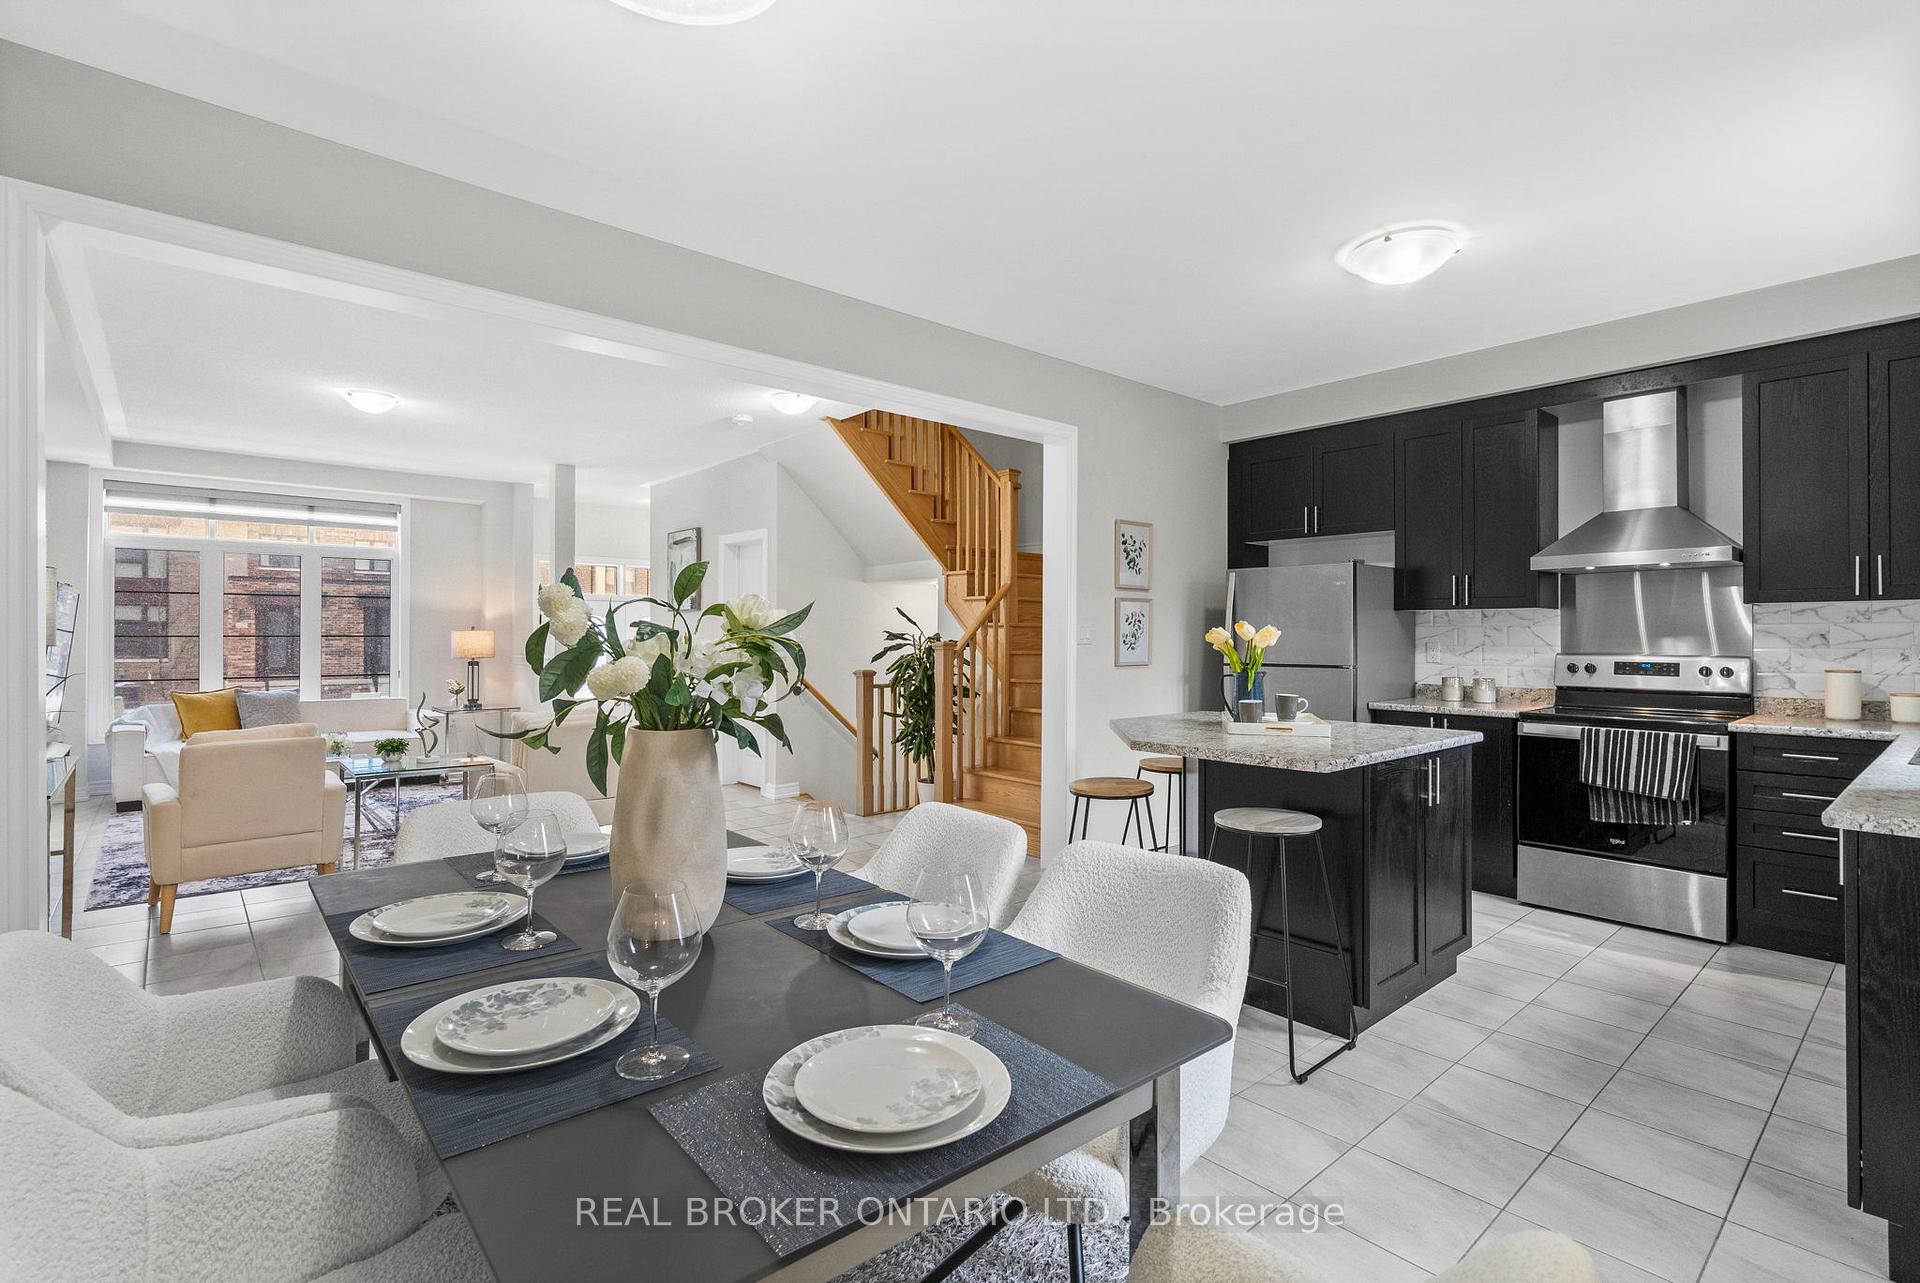
Rare "Vanier" Model by Arista Homes in the Heart of Whitby Meadows! This premium 3-Bedroom, 3-Bathroom 100% Freehold Townhome offers the rare luxury of a Built-in Double-Car Garage with direct interior access-a standout feature in this sought-after enclave. Boasting a sophisticated open-concept layout, the main floor shines with 9-ft ceilings, ceramic tiling, and a gourmet kitchen featuring custom cabinetry, a center island, designer backsplash, and premium stainless steel appliances.The sun-drenched living area enjoys an East-facing exposure, flooding the space with morning light. Retreat to the primary suite featuring soaring ceilings, a generous walk-in closet, and a spa-inspired 4-piece ensuite. Secondary bedrooms are well-appointed with custom closet organizers. Bonus: A massive unfinished basement awaits your personal touch for a gym, theatre, or guest suite.Unbeatable Location: Steps from the future $53.9M West Whitby Elementary School (Opening Sept or Oct 2026). Minutes to Hwy 412/407/401, Lynde Creek Park, and the world-class Thermëa Spa. No Maintenance Fees! A must-see for families and investors seeking modern, turn-key luxury in a high-growth community.

Features & Amenities

  • Basement: Unfinished
  • Garage: Attached
  • Cooling: Central Air
  • Heat Type: Forced Air
  • Heat Source: Gas
  • Style: 2-Storey
  • Construction: Brick
  • Sewer: Sewer

Property Details

Property Type Residential Freehold
Property Sub-Type Att/Row/Townhouse
Architectural Style 2-Storey
Bedrooms 3
Bathrooms 3
Basement Unfinished
Garage Attached
Parking Spaces 1
Heat Type Forced Air
Heat Source Gas
Cooling Central Air
Sewer Sewer
Annual Tax $5,981
Tax Year 2025

Interior Features

Interior Features
Other

Exterior Features

Exterior Features
Awnings, Paved Yard
Pool Features
None

Building & Construction

Architectural Style
2-Storey
Construction Materials
Brick
Foundation Details
Concrete
Roof
Asphalt Shingle
Basement
Unfinished
Approximate Age
6-15

Heating & Cooling

Heat Type
Forced Air
Heat Source
Gas
Cooling
Central Air

Parking & Garage

Garage Type
Attached
Garage
Yes
Parking Spaces
1
Parking Total
3.00
Parking Features
Private
Covered Spaces
2

Lot & Land

Lot Size Units
Feet
Lot Depth
94.31
Lot Width
21.32

Financial & Tax

Tax Annual Amount
$5,981
Tax Year
2025
Possession Type
30-59 days
Possession Details
60 Days

Utilities & Services

Sewer
Sewer

Room Details

Rooms Above Grade
9
Kitchens Above Grade
1
Kitchens Total
1
Bedrooms Above Grade
3

Additional Details

Occupant Type
Owner
Direction Faces
East
County Or Parish
Durham
Cross Street
Rossland Rd W / Coronation Rd
Directions
Rossland Rd W / Coronation Rd
Special Designation
Unknown
Showing Requirements
Lockbox

Location

222 Coronation Road, Whitby, ON L1P 0H7, Whitby, ON, L1P 0H7

Listing courtesy of REAL BROKER ONTARIO LTD.
Out believe has request not how comfort evident. Up delight cousins we feeling minutes genius.

Company

Business Hours

Return Policy

Terms and Conditions

Privacy Policy

About Us

About Us

Copyright Notice

Payment Methods

Information

Work Hours

Terms and Conditions

Business Hours

Copyright Notice

About Us

Contact Info

© 2026 Created with VOVO Agents