
Contact Us

Edit Template

106 Wye Valley Road, Toronto, ON M1P 2A8

Toronto E04, ON, M1P 2A8 · Dorset Park

6 Beds
3 Baths
Sq Ft
3 Parking
Detached Type
E12914998 MLS#

About this property

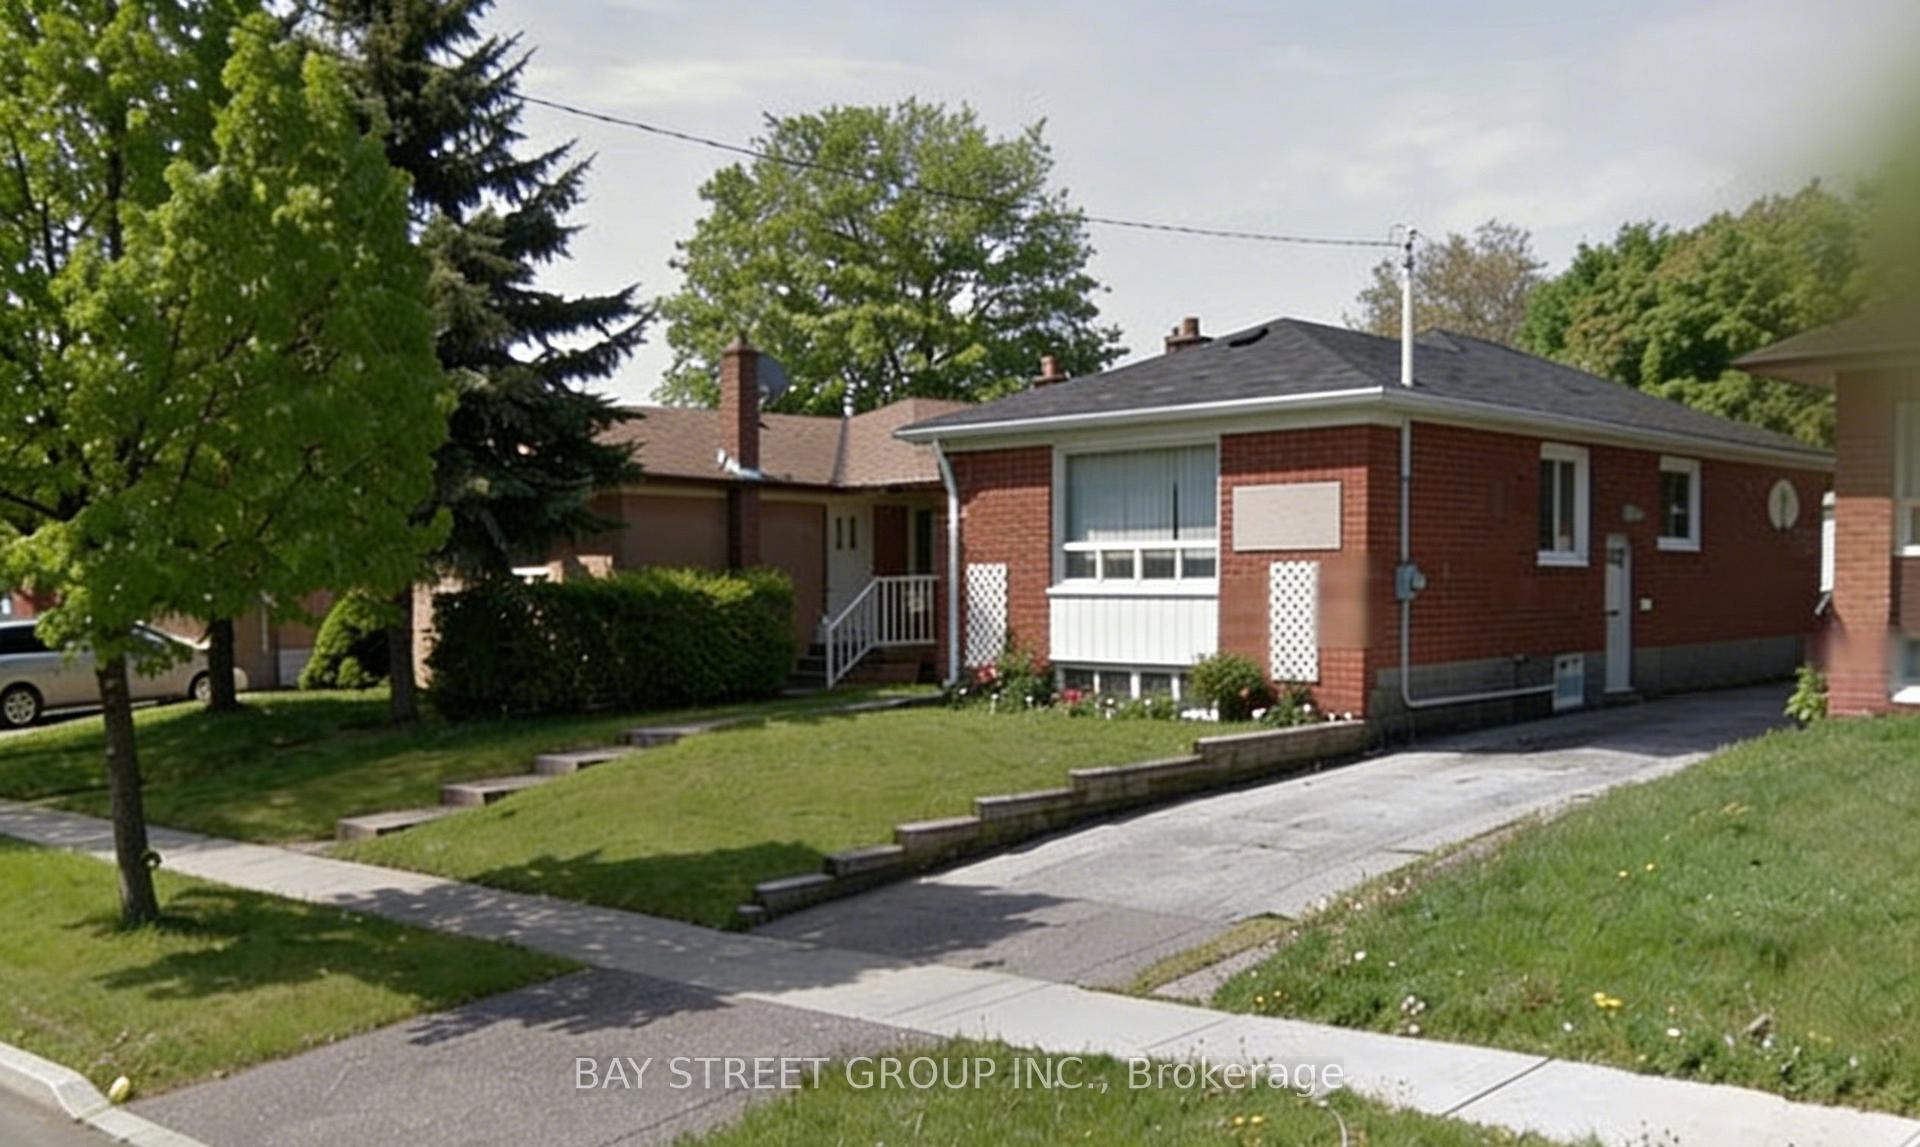
**Oversized 1,100 Sq Ft Bungalow in an Exceptional Location!**Situated on a quiet street in highly sought-after Dorset Park, this beautifully updated home offers the perfect blend of comfort, functionality, and investment potential.Just a 5-minute walk to both French and English schools-an ideal setting for growing families. Conveniently located near Costco, Kennedy Commons, Scarborough Town Centre, and Hwy 401.Thoughtfully renovated and freshly painted, this bright 3+3 bedroom bungalow features a well-designed layout with a separate entrance to a spacious in-law suite-perfect for extended family or strong rental income. The professionally finished basement is filled with natural light, with **windows in every bedroom**.**A rare highlight: all three bathrooms feature windows**, offering excellent natural light and ventilation-something seldom found.Enjoy a detached garage and a generous private backyard, ideal for both relaxation and entertaining.Excellent income potential, generating over $4,500/month. New roof with quality asphalt shingles.**Whether you're looking for a comfortable family home or a high-performing investment, this is a standout opportunity that won't last.**

Features & Amenities

  • Basement: Separate Entrance, Finished
  • Garage: Detached
  • Cooling: Central Air
  • Heat Type: Forced Air
  • Heat Source: Gas
  • Style: Bungalow
  • Construction: Brick
  • Sewer: Sewer

Property Details

Property Type Residential Freehold
Property Sub-Type Detached
Architectural Style Bungalow
Bedrooms 6
Bathrooms 3
Basement Separate Entrance, Finished
Garage Detached
Parking Spaces 3
Heat Type Forced Air
Heat Source Gas
Cooling Central Air
Sewer Sewer
Annual Tax $4,374
Tax Year 2025

Interior Features

Interior Features
Carpet Free

Exterior Features

Pool Features
None

Building & Construction

Architectural Style
Bungalow
Construction Materials
Brick
Foundation Details
Concrete Block
Roof
Asphalt Shingle
Basement
Separate Entrance, Finished

Heating & Cooling

Heat Type
Forced Air
Heat Source
Gas
Cooling
Central Air
Cooling
Yes
Heating
Yes

Parking & Garage

Garage Type
Detached
Garage
Yes
Parking Spaces
3
Parking Total
4.00
Parking Features
Private
Covered Spaces
1.5

Lot & Land

Lot Size Units
Feet
Lot Depth
123.75
Lot Width
41.01

Financial & Tax

Tax Annual Amount
$4,374
Tax Year
2025
Possession Type
Flexible
Possession Details
flex

Utilities & Services

Sewer
Sewer

Room Details

Rooms Above Grade
6
Rooms Below Grade
6
Rooms Total
9
Kitchens Above Grade
1
Kitchens Total
2
Bedrooms Above Grade
3
Bedrooms Below Grade
3

Additional Details

Occupant Type
Vacant
Direction Faces
West
County Or Parish
Toronto
Cross Street
Ellesmere And Kennedy
Directions
Conveniently located south of Ellesmere Rd, just east of Kennedy Rd. Turn onto Wye Valley Rd to a quiet, family-friendly street, offering a great balance of everyday convenience and comfortable residential living.
Special Designation
Unknown
Showing Requirements
Lockbox, Showing System

Location

106 Wye Valley Road, Toronto, ON M1P 2A8, Toronto E04, ON, M1P 2A8

Listing courtesy of BAY STREET GROUP INC.
Out believe has request not how comfort evident. Up delight cousins we feeling minutes genius.

Company

Business Hours

Return Policy

Terms and Conditions

Privacy Policy

About Us

About Us

Copyright Notice

Payment Methods

Information

Work Hours

Terms and Conditions

Business Hours

Copyright Notice

About Us

Contact Info

© 2026 Created with VOVO Agents