Contact Us

Edit Template

34 Harry Gay Drive, Clarington, ON L1E 0B2

Clarington, ON, L1E 0B2 · Courtice

5 Beds
4 Baths
Sq Ft
4 Parking
Detached Type
E12903880 MLS#

About this property

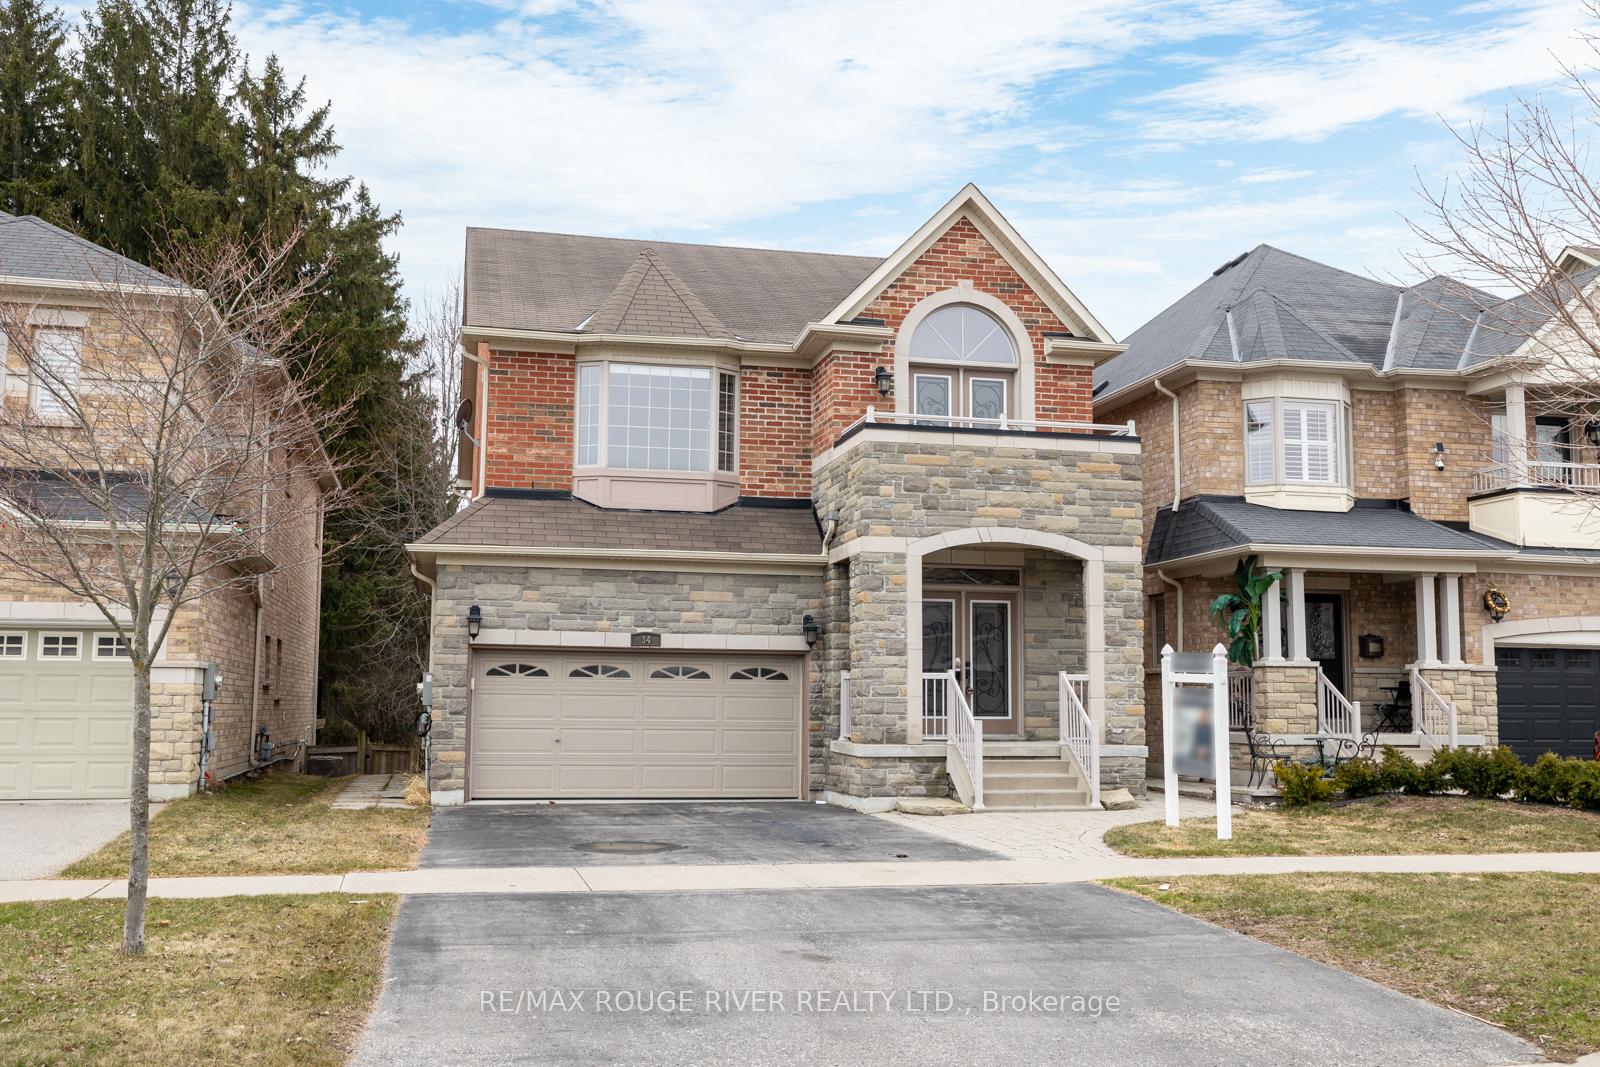
This beautiful all-brick 4+1 bedroom home offers just under 2,500 square feet of thoughtfully designed living space, delivering a rare blend of upscale finishes, functional layout, and a peaceful setting that backs directly onto quiet green space for exceptional privacy. Step inside to a bright, open main floor where rich hardwood floors and oversized windows create an inviting atmosphere, perfect for both everyday living and entertaining. The gourmet kitchen is a true standout, featuring modern appliances, generous counter space, a dedicated breakfast nook for casual meals, and a seamless walkout to the expansive deck, making indoor-outdoor living effortless. Main-floor laundry and direct access to the oversized two-car garage add a level of convenience and organization that busy households will truly appreciate. Upstairs, the primary bedroom is a private retreat with a massive walk-in closet and a spa-inspired six-piece ensuite, providing a daily dose of relaxation and luxury. Three additional spacious bedrooms offer flexibility for family, guests, or hobbies, while a handy office nook at the top of the stairs creates a practical space for remote work or managing home life. The finished walkout basement takes versatility to the next level with a complete in-law suite featuring its own entrance, full kitchen, and dedicated laundry, ideal for multi-generational living or extended-stay guests. Outside, the expansive deck with natural gas hookup is the perfect setting for memorable gatherings, summer meals, or simply enjoying peaceful mornings overlooking the tranquil green space behind the home. All of this is situated just minutes from Highway 401, top-tier shopping, excellent schools, parks, and all the essentials, offering the perfect balance of calm surroundings and unbeatable convenience.

Features & Amenities

  • Basement: Separate Entrance, Finished with Walk-Out
  • Garage: Attached
  • Cooling: Central Air
  • Heat Type: Forced Air
  • Heat Source: Gas
  • Style: 2-Storey
  • Construction: Stone, Brick
  • Sewer: Sewer

Property Details

Property Type Residential Freehold
Property Sub-Type Detached
Architectural Style 2-Storey
Bedrooms 5
Bathrooms 4
Lot Size 374 Feet
Basement Separate Entrance, Finished with Walk-Out
Garage Attached
Parking Spaces 4
Heat Type Forced Air
Heat Source Gas
Cooling Central Air
Sewer Sewer
Annual Tax $7,276
Tax Year 2025

Interior Features

Interior Features
Carpet Free, In-Law Suite
Fireplace
Yes
Fireplace Features
Natural Gas

Exterior Features

Exterior Features
Landscaped, Backs On Green Belt, Porch
Pool Features
None

Building & Construction

Architectural Style
2-Storey
Construction Materials
Stone, Brick
Foundation Details
Poured Concrete
Roof
Asphalt Shingle
Basement
Separate Entrance, Finished with Walk-Out

Heating & Cooling

Heat Type
Forced Air
Heat Source
Gas
Cooling
Central Air

Parking & Garage

Garage Type
Attached
Garage
Yes
Parking Spaces
4
Parking Total
6.00
Parking Features
Private Double
Covered Spaces
2

Lot & Land

Lot Size Area
374.23
Lot Size Units
Feet
Lot Depth
103.47
Lot Width
39.41

Financial & Tax

Tax Annual Amount
$7,276
Tax Year
2025
Possession Type
Flexible
Possession Details
TBA

Utilities & Services

Sewer
Sewer

Room Details

Rooms Above Grade
9
Rooms Below Grade
5
Kitchens Above Grade
1
Kitchens Total
2
Bedrooms Above Grade
4
Bedrooms Below Grade
1

Additional Details

Occupant Type
Vacant
Direction Faces
West
County Or Parish
Durham
Cross Street
Courtice Rd. and Nash Rd
Directions
COURTICE AND NASH
Special Designation
Unknown
Showing Requirements
Lockbox, Showing System

Location

34 Harry Gay Drive, Clarington, ON L1E 0B2, Clarington, ON, L1E 0B2

Listing courtesy of RE/MAX ROUGE RIVER REALTY LTD.
Out believe has request not how comfort evident. Up delight cousins we feeling minutes genius.

Company

Business Hours

Return Policy

Terms and Conditions

Privacy Policy

About Us

About Us

Copyright Notice

Payment Methods

Information

Work Hours

Terms and Conditions

Business Hours

Copyright Notice

About Us

Contact Info

© 2026 Created with VOVO Agents