
Contact Us

Edit Template

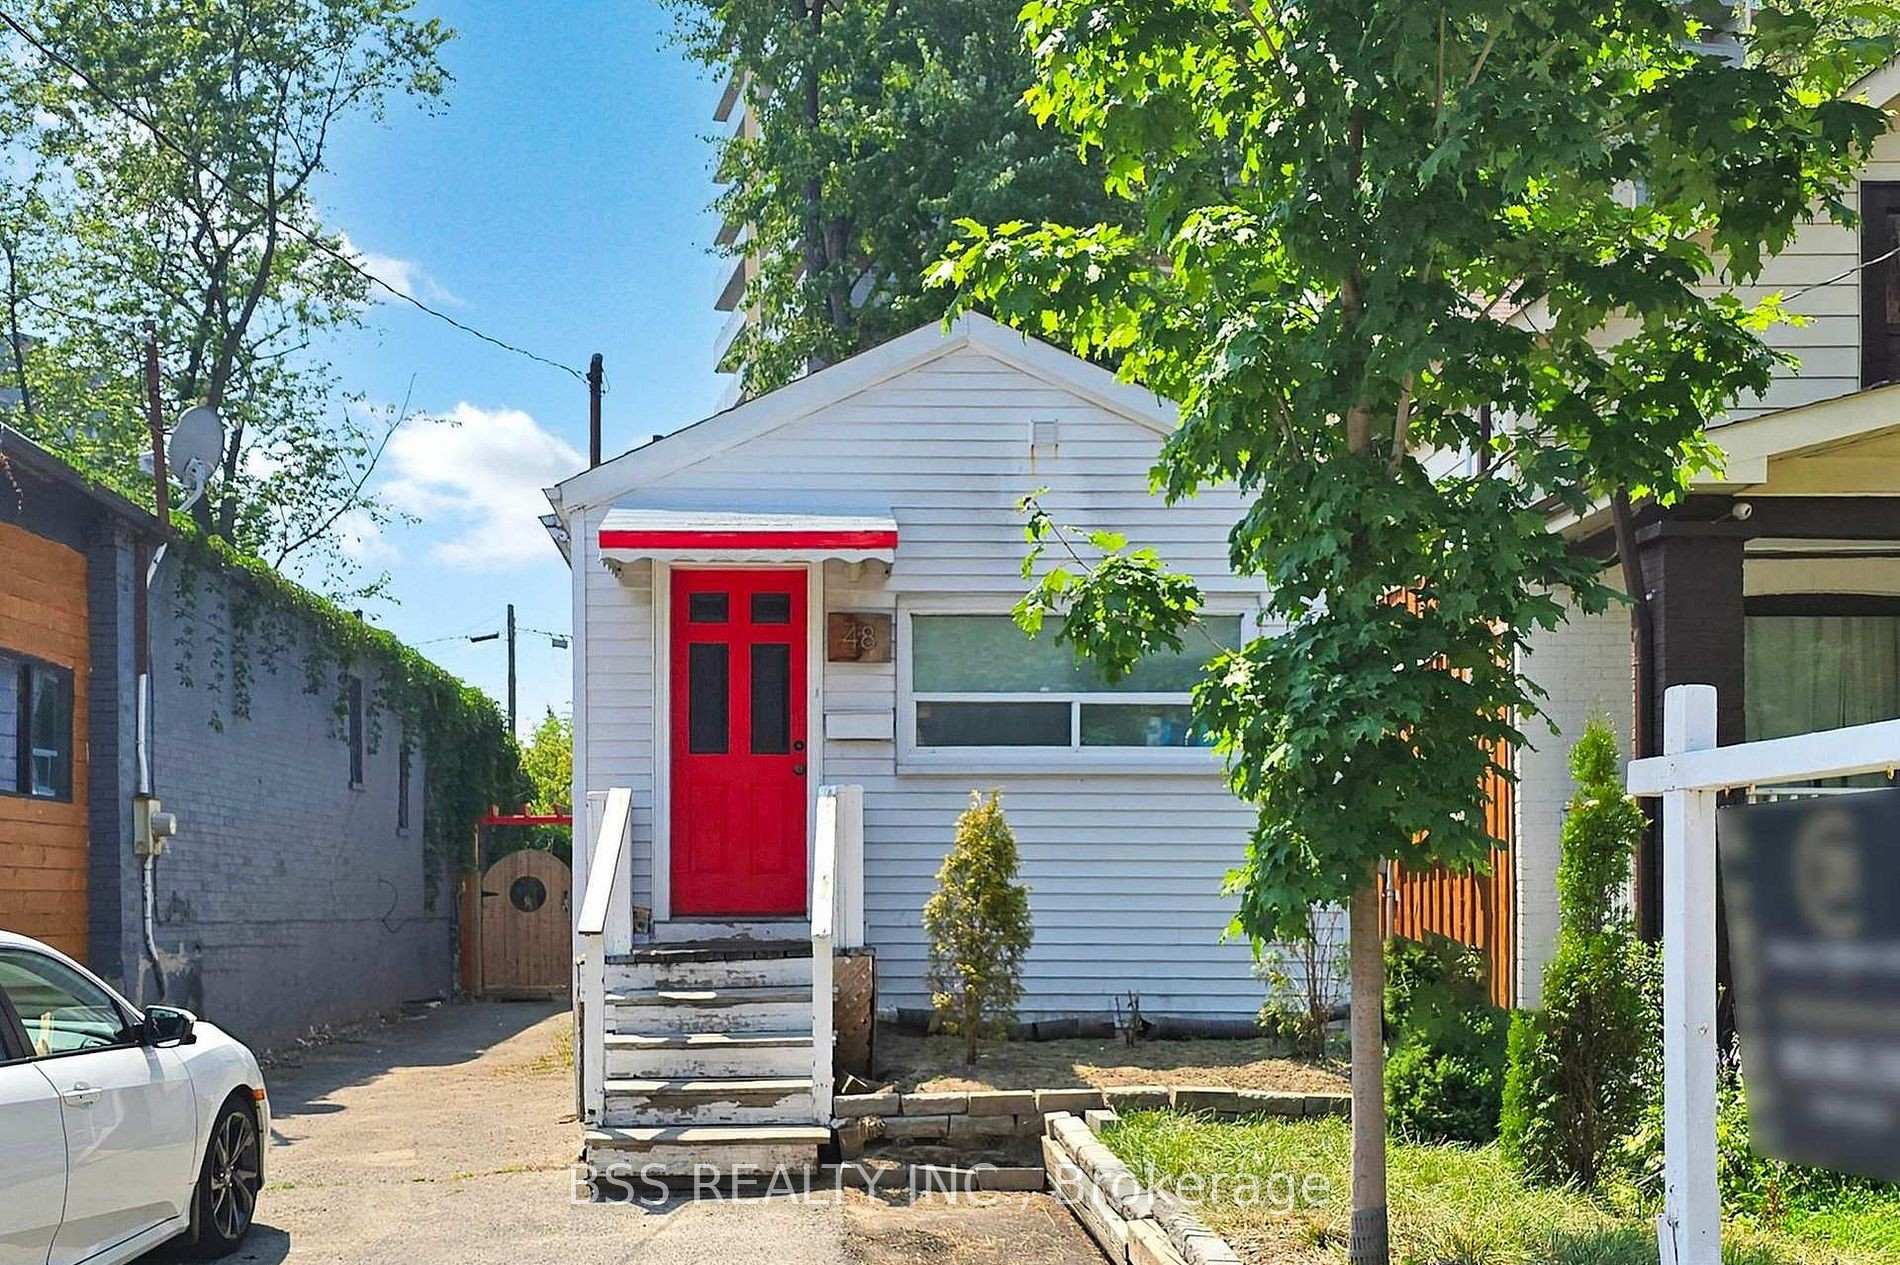
48 St Dunstan Drive, Toronto, ON M1L 2V5

Toronto E06, ON, M1L 2V5 · Oakridge

3 Beds
2 Baths
Sq Ft
4 Parking
Detached Type
E12903774 MLS#

About this property

Attention First-Time Buyers & Small Investors! This is an incredible opportunity to secure your hard-earned money in a highly desirable location! Don't miss this amazing property just steps from Victoria Park Subway. This charming 1+2 bedroom bungalow sits on a deep 25 x 110 ft lot, offering excellent potential to build, expand, renovate, or enjoy as a condo alternative or income-generating investment. The main floor features a spacious bedroom, a bright living room (currently used as an additional bedroom), a functional eat-in kitchen, and a modern 4-piece bathroom with a corner shower. The finished basement, with a separate entrance, includes 2 bedrooms, a renovated 4-piece bathroom, and a kitchen, providing great potential for rental income or multi-generational living. Step outside to a fully fenced backyard oasis with mature trees, offering privacy and a perfect space to relax or entertain. Unbeatable location - just steps to transit, schools, parks, shopping plazas, grocery stores, and all essential amenities. A fantastic opportunity for both homeowners and investors alike!

Features & Amenities

  • Basement: Finished, Separate Entrance
  • Garage: None
  • Cooling: Window Unit(s)
  • Heat Type: Baseboard
  • Heat Source: Electric
  • Style: Bungalow
  • Construction: Aluminum Siding
  • Sewer: Sewer

Property Details

Property Type Residential Freehold
Property Sub-Type Detached
Architectural Style Bungalow
Bedrooms 3
Bathrooms 2
Basement Finished, Separate Entrance
Garage None
Parking Spaces 4
Heat Type Baseboard
Heat Source Electric
Cooling Window Unit(s)
Sewer Sewer
Annual Tax $2,979
Tax Year 2025

Interior Features

Interior Features
None

Exterior Features

Pool Features
None

Building & Construction

Architectural Style
Bungalow
Construction Materials
Aluminum Siding
Foundation Details
Unknown
Roof
Asphalt Shingle
Basement
Finished, Separate Entrance

Heating & Cooling

Heat Type
Baseboard
Heat Source
Electric
Cooling
Window Unit(s)

Parking & Garage

Garage Type
None
Parking Spaces
4
Parking Total
4.00
Covered Spaces
4

Lot & Land

Lot Size Units
Feet
Lot Depth
110.00
Lot Width
25.00

Financial & Tax

Tax Annual Amount
$2,979
Tax Year
2025
Possession Type
60-89 days
Possession Details
60-89 days

Utilities & Services

Sewer
Sewer

Room Details

Rooms Above Grade
4
Rooms Below Grade
3
Kitchens Above Grade
1
Kitchens Total
2
Bedrooms Above Grade
1
Bedrooms Below Grade
2

Additional Details

Occupant Type
Tenant
Direction Faces
West
County Or Parish
Toronto
Cross Street
Victoria Park & Danforth Ave
Directions
Victoria Park & Danforth Ave
Special Designation
Unknown
Showing Requirements
Lockbox, See Brokerage Remarks

Location

48 St Dunstan Drive, Toronto, ON M1L 2V5, Toronto E06, ON, M1L 2V5

Listing courtesy of BSS REALTY INC.
Out believe has request not how comfort evident. Up delight cousins we feeling minutes genius.

Company

Business Hours

Return Policy

Terms and Conditions

Privacy Policy

About Us

About Us

Copyright Notice

Payment Methods

Information

Work Hours

Terms and Conditions

Business Hours

Copyright Notice

About Us

Contact Info

© 2026 Created with VOVO Agents