
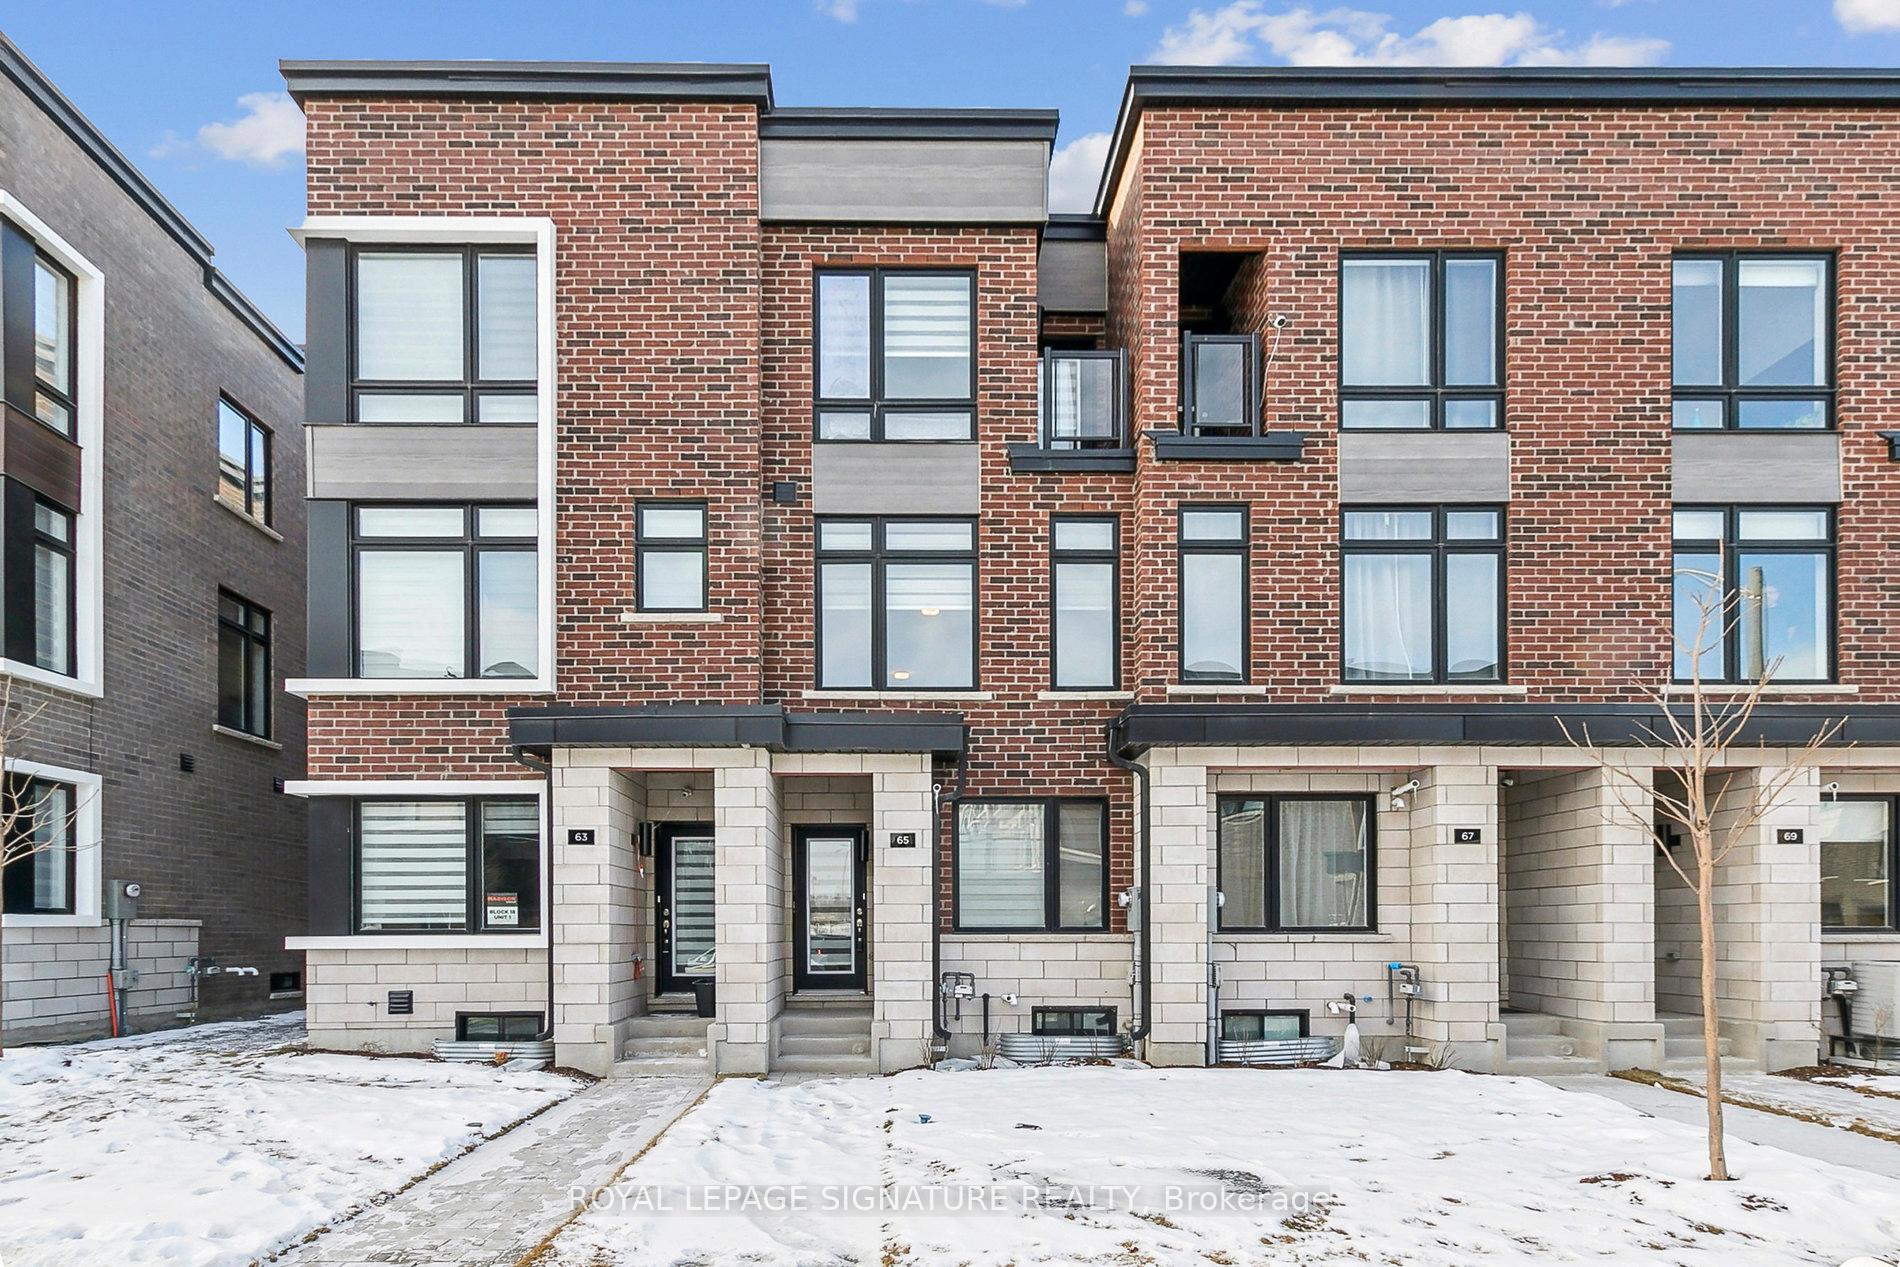
65 Akil Thomas Gardens, Toronto, ON M1P 3C1
Toronto E09, ON, M1P 3C1 · Bendale
About this property
Live in luxury at MILA Townhome by Madison Group, nestled in the heart of Scarborough at Midland and Lawrence Intersection. This stunning 3-storey executive townhouse boasts 4 spacious bedrooms, 3.5 modern bathrooms, and attached garage parking. With two entrances, It has three rooms are on the third floor and one bedroom is on the main floor. Inside, enjoy an open-concept layout 9-foot ceilings second floor, elegant hardwood, and a stylish kitchen featuring quartz countertops, spacious cabinetry for storage, and stainless steel appliances. The bright family room opens to a spacious deck with BBQ gas connection perfect for entertaining. The primary bedroom is a retreat with a spa-like ensuite and walk-in closet, while the second bedroom features a private balcony. The unfinished basement is spacious for kids-play or work-out. Located near Highway 401, GO Station, Scarborough Town Centre, and top-rated schools, this home has it all. Don't miss this chance to live in a luxurious home in Scarborough's most sought-after neighborhood.
Features & Amenities
- Basement: Unfinished
- Garage: Built-In
- Cooling: Central Air
- Heat Type: Forced Air
- Heat Source: Gas
- Style: 3-Storey
- Construction: Brick, Concrete
- Sewer: Sewer
Property Details
| Property Type | Residential Freehold |
|---|---|
| Property Sub-Type | Att/Row/Townhouse |
| Architectural Style | 3-Storey |
| Bedrooms | 4 |
| Bathrooms | 4 |
| Basement | Unfinished |
| Garage | Built-In |
| Parking Spaces | 1 |
| Heat Type | Forced Air |
| Heat Source | Gas |
| Cooling | Central Air |
| Sewer | Sewer |
| Annual Tax | $4,525 |
| Tax Year | 2025 |
Interior Features
- Interior Features
- Countertop Range, Separate Heating Controls, Separate Hydro Meter, Water Meter, Water Heater
Exterior Features
- Pool Features
- None
Building & Construction
- Architectural Style
- 3-Storey
- Construction Materials
- Brick, Concrete
- Foundation Details
- Concrete
- Roof
- Asphalt Shingle
- Basement
- Unfinished
Heating & Cooling
- Heat Type
- Forced Air
- Heat Source
- Gas
- Cooling
- Central Air
Parking & Garage
- Garage Type
- Built-In
- Garage
- Yes
- Parking Spaces
- 1
- Parking Total
- 2.00
- Covered Spaces
- 1
Lot & Land
- Lot Size Units
- Feet
- Lot Depth
- 80.54
- Lot Width
- 13.79
Financial & Tax
- Tax Annual Amount
- $4,525
- Tax Year
- 2025
- Possession Type
- Flexible
- Possession Details
- Flexible
Utilities & Services
- Sewer
- Sewer
Room Details
- Rooms Above Grade
- 9
- Kitchens Above Grade
- 1
- Kitchens Total
- 1
- Bedrooms Above Grade
- 4
Additional Details
- Occupant Type
- Owner
- Direction Faces
- West
- County Or Parish
- Toronto
- Cross Street
- Midland Ave & Lawrence Ave
- Directions
- From Ellesmere Rd turn right onto Midland then turn onto Brockley Dr, turn right onto Akil Th
- Special Designation
- Unknown
- Showing Requirements
- Lockbox
Location
65 Akil Thomas Gardens, Toronto, ON M1P 3C1, Toronto E09, ON, M1P 3C1