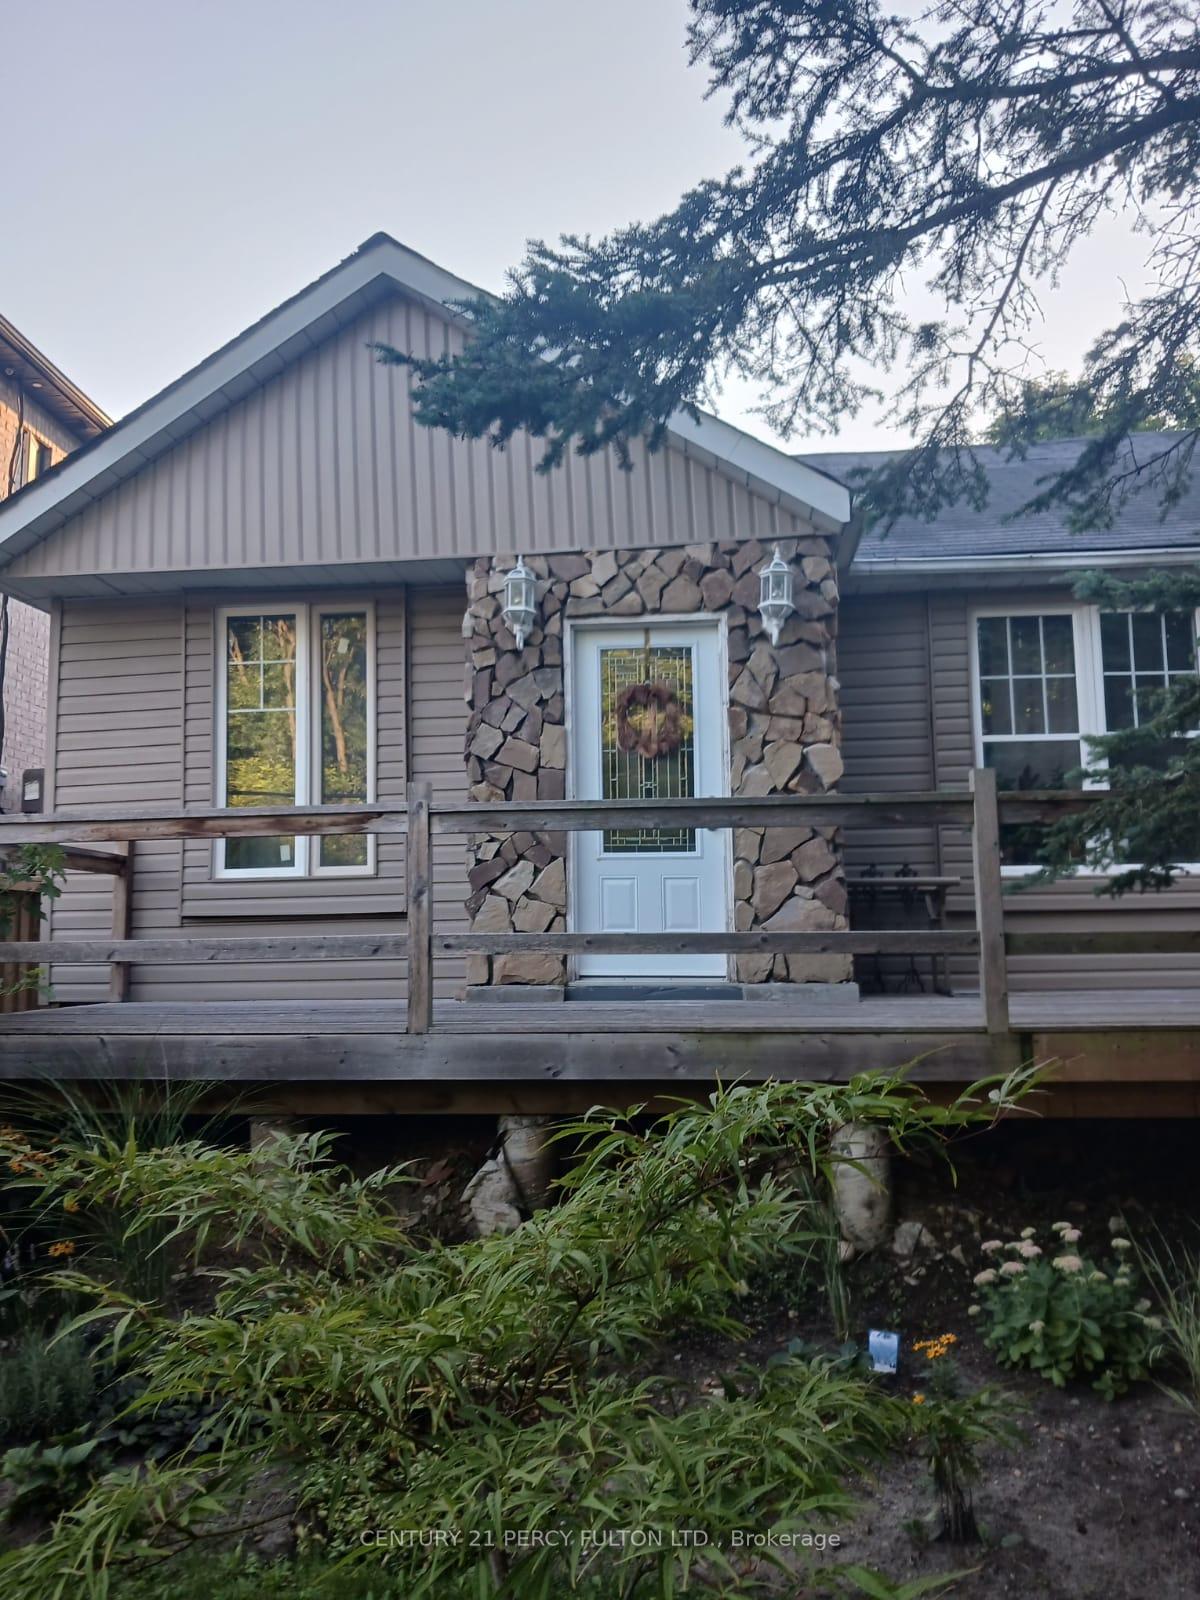
About this property
Nice Renovated Home On A Large Lot Hardwood Floors Thru-out.
Features & Amenities
-
Basement: Finished
-
Garage: Detached
-
Cooling: Central Air
-
Heat Type: Forced Air
-
Heat Source: Gas
-
Style: 1 1/2 Storey
-
Construction: Aluminum Siding
-
Sewer: Septic
Property Details
| Property Type |
Residential Freehold |
| Property Sub-Type |
Detached |
| Architectural Style |
1 1/2 Storey |
| Bedrooms |
4 |
| Bathrooms |
2 |
| Basement |
Finished |
| Garage |
Detached |
| Parking Spaces |
3 |
| Heat Type |
Forced Air |
| Heat Source |
Gas |
| Cooling |
Central Air |
| Sewer |
Septic |
| Annual Tax |
$3,956 |
| Tax Year |
2025 |
Interior Features
- Interior Features
- Carpet Free
Exterior Features
- Pool Features
- None
Building & Construction
- Architectural Style
- 1 1/2 Storey
- Construction Materials
- Aluminum Siding
- Foundation Details
- Block
- Roof
- Asphalt Shingle
- Basement
- Finished
Heating & Cooling
- Heat Type
- Forced Air
- Heat Source
- Gas
- Cooling
- Central Air
Parking & Garage
- Garage Type
- Detached
- Garage
- Yes
- Parking Spaces
- 3
- Parking Total
- 3.00
- Parking Features
- Private
- Covered Spaces
- 0
Lot & Land
- Lot Size Units
- Feet
- Lot Depth
- 120.00
- Lot Width
- 50.00
Financial & Tax
- Tax Annual Amount
- $3,956
- Tax Year
- 2025
- Possession Type
- Other
- Possession Details
- 30-90/TBA
Utilities & Services
- Sewer
- Septic
Room Details
- Rooms Above Grade
- 5
- Rooms Below Grade
- 2
- Kitchens Above Grade
- 1
- Kitchens Total
- 1
- Bedrooms Above Grade
- 3
- Bedrooms Below Grade
- 1
Additional Details
- Occupant Type
- Owner
- Direction Faces
- South
- County Or Parish
- Toronto
- Cross Street
- Euclid & Meadowvale
- Directions
- Euclid & Meadowvale
- Special Designation
- Unknown
- Showing Requirements
- Lockbox
Location
97 Zaph Avenue, Toronto, ON M1C 1M9, Toronto E10, ON, M1C 1M9
Listing courtesy of
CENTURY 21 PERCY FULTON LTD.