
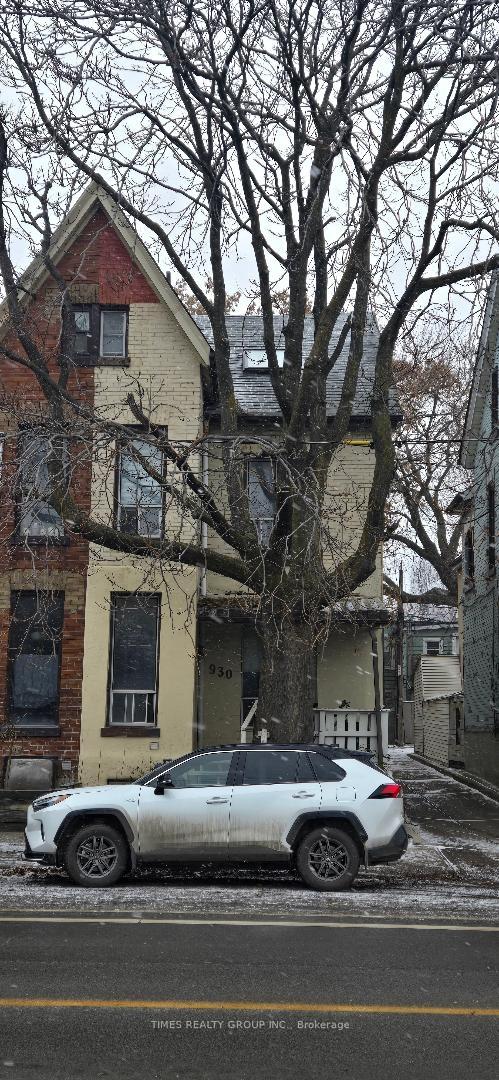
930 Dundas Street E, Toronto, ON M4M 1R3
Toronto E01, ON, M4M 1R3 · South Riverdale
About this property
A rare, licensed downtown Toronto income property offering 14 rental accommodations in a prime, high-demand rental location. This fully operational, turnkey asset requires minimal hands-on management and features 6 bathrooms, 2 shared kitchens, and 2 rear parking spaces. Situated as an end-unit row townhouse, the property benefits from only one attached neighbor, enhanced privacy, additional natural light, and the feel of a more traditional urban home. Strong, stable tenancy from university students and young professionals delivers immediate cash flow with minimal turnover, and an attractive cap rate. Ideally situated close to major transit routes, universities, shopping, parks, and everyday amenities, this is a very rare opportunity to acquire a high-cap rate, low-maintenance investment property in Toronto. Price is firm, no vendor take back. No vendor take-back. For More Information About This Listing, More Photos & Appointments, Please Click "View Listing On Realtor Website" Button In The Realtor.Ca Browser Version Or 'Multimedia' Button or brochure On Mobile Device App.
Features & Amenities
- Basement: Separate Entrance, Finished with Walk-Out
- Garage: None
- Cooling: Window Unit(s)
- Heat Type: Forced Air
- Heat Source: Gas
- Style: 2 1/2 Storey
- Construction: Brick
- Sewer: Sewer
Property Details
| Property Type | Residential Freehold |
|---|---|
| Property Sub-Type | Att/Row/Townhouse |
| Architectural Style | 2 1/2 Storey |
| Bedrooms | 14 |
| Bathrooms | 6 |
| Basement | Separate Entrance, Finished with Walk-Out |
| Garage | None |
| Heat Type | Forced Air |
| Heat Source | Gas |
| Cooling | Window Unit(s) |
| Sewer | Sewer |
| Annual Tax | $5,995 |
| Tax Year | 2025 |
Interior Features
- Interior Features
- None
Exterior Features
- Pool Features
- None
Building & Construction
- Architectural Style
- 2 1/2 Storey
- Construction Materials
- Brick
- Foundation Details
- Concrete
- Roof
- Asphalt Shingle, Rolled
- Basement
- Separate Entrance, Finished with Walk-Out
Heating & Cooling
- Heat Type
- Forced Air
- Heat Source
- Gas
- Cooling
- Window Unit(s)
Parking & Garage
- Garage Type
- None
- Parking Spaces
- 0
- Parking Total
- 2.00
- Parking Features
- Private
- Covered Spaces
- 0
Lot & Land
- Lot Size Units
- Feet
- Lot Depth
- 96.21
- Lot Width
- 17.54
Financial & Tax
- Tax Annual Amount
- $5,995
- Tax Year
- 2025
- Possession Type
- Immediate
- Possession Details
- IMMEDIATE
Utilities & Services
- Sewer
- Sewer
Room Details
- Rooms Above Grade
- 11
- Rooms Below Grade
- 3
- Kitchens Above Grade
- 1
- Kitchens Total
- 2
- Bedrooms Above Grade
- 11
- Bedrooms Below Grade
- 3
Additional Details
- Occupant Type
- Tenant
- Direction Faces
- North
- County Or Parish
- Toronto
- Cross Street
- Dundas St. E. & Broadview Ave
- Directions
- Dundas St. E. & Broadview Ave
- Special Designation
- Unknown
- Showing Requirements
- See Brokerage Remarks
Location
930 Dundas Street E, Toronto, ON M4M 1R3, Toronto E01, ON, M4M 1R3