Contact Us

Edit Template

313 Robina Avenue, Toronto, ON M6C 3Z2

Toronto C03, ON, M6C 3Z2 · Oakwood Village

5 Beds
4 Baths
Sq Ft
4 Parking
Detached Type
C13468090 MLS#

About this property

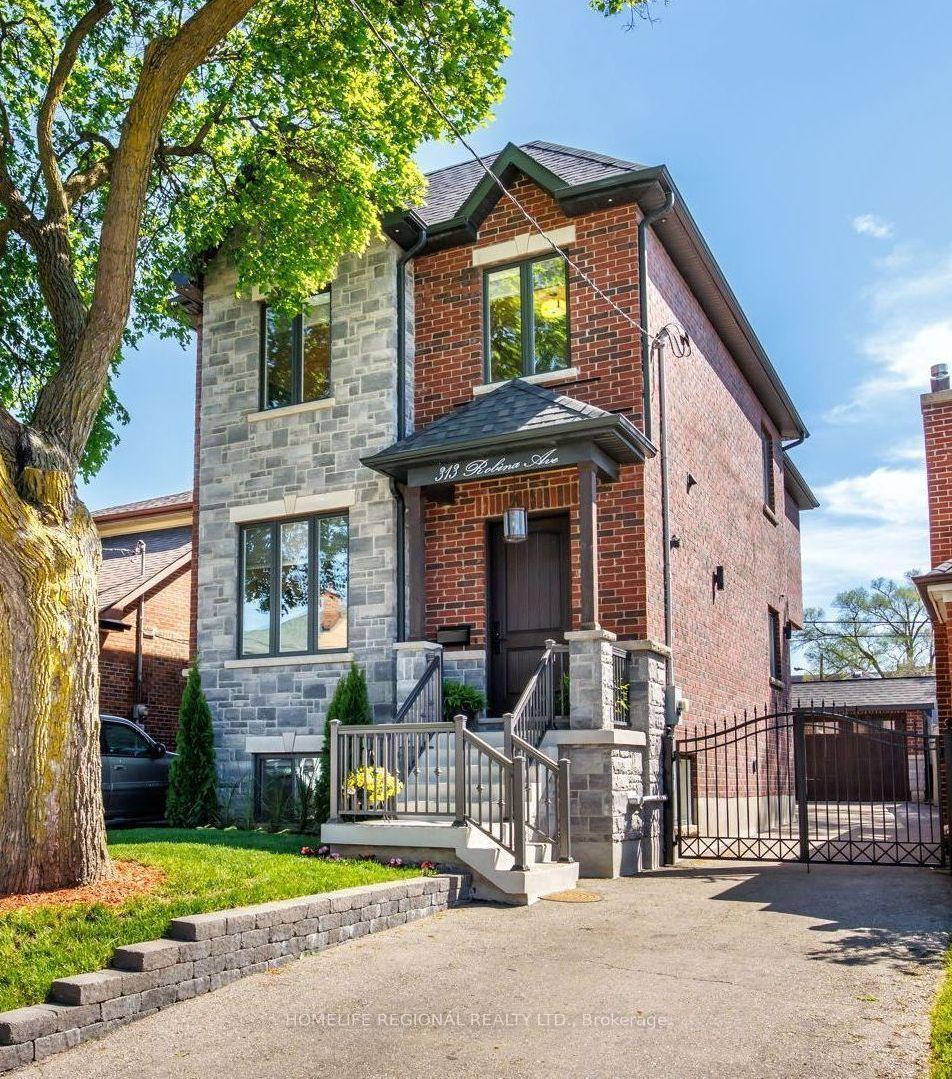
Nestled in the heart of Toronto's highly sought-after neighbourhoods, this home is perfectly situated on a charming tree-lined street known for it's family atmosphere, a strong sense of community and the feeling of being "home". Perfectly positioned between the vibrancy of St Clair West, and the beautiful Cedearvale Ravine and trails, this location offers an ideal balance between urban and residential living with unbeatable lifestyle amenities. Close to transit, parks, top-rated schools, shops and restaurants. Fully renovated from top to bottom (completed in 2017), this exceptional home was thoughtfully rebuilt with no detail overlooked. This bright and spacious residence showcases superior craftsmanship, thoughtful design, and high-end finishes throughout, offering the perfect blend of luxury, comfort, and functionality. Step inside to soaring 10-ft ceilings on the main level, rich hardwood floors throughout, elegant coffered ceilings in the kitchen and family great room, and an abundance of natural light from three skylights. The versatile layout offers 4 spacious bedrooms on the secluded 2nd floor (4th bedroom currently used as a home office). The stunning primary retreat features a beautiful walk-in closet with laundry and a spa-inspired 4-piece ensuite complete with heated floors and a rain shower, creating the perfect private sanctuary. Features also include a private gated driveway, garage, and a beautifully landscaped backyard oasis-ideal for entertaining or relaxing. A separate basement suite with private entrance provides excellent income potential or comfortable in-law/nanny accommodations. A rare opportunity to own a truly move-in ready home in one of Toronto's most desirable neighbourhoods.

Features & Amenities

  • Basement: Finished with Walk-Out, Separate Entrance
  • Garage: Detached
  • Cooling: Central Air
  • Heat Type: Forced Air
  • Heat Source: Gas
  • Style: 2-Storey
  • Construction: Brick, Stone
  • Sewer: Sewer

Property Details

Property Type Residential Freehold
Property Sub-Type Detached
Architectural Style 2-Storey
Bedrooms 5
Bathrooms 4
Basement Finished with Walk-Out, Separate Entrance
Garage Detached
Parking Spaces 4
Heat Type Forced Air
Heat Source Gas
Cooling Central Air
Sewer Sewer
Annual Tax $9,292
Tax Year 2026

Interior Features

Interior Features
In-Law Suite, Auto Garage Door Remote, Built-In Oven, Bar Fridge, Central Vacuum
Fireplace
Yes
Fireplace Features
Family Room, Natural Gas
Central Vacuum
Yes

Exterior Features

Exterior Features
Lighting
Pool Features
None

Building & Construction

Architectural Style
2-Storey
Construction Materials
Brick, Stone
Foundation Details
Unknown
Roof
Shingles
Basement
Finished with Walk-Out, Separate Entrance

Heating & Cooling

Heat Type
Forced Air
Heat Source
Gas
Cooling
Central Air

Parking & Garage

Garage Type
Detached
Garage
Yes
Parking Spaces
4
Parking Total
5.00
Covered Spaces
1

Lot & Land

Lot Size Units
Feet
Lot Depth
100.00
Lot Width
31.50

Community & Neighborhood

Property Features
Fenced Yard

Financial & Tax

Tax Annual Amount
$9,292
Tax Year
2026
Possession Type
30-59 days
Possession Details
30-59 days

Utilities & Services

Sewer
Sewer

Room Details

Rooms Above Grade
8
Rooms Below Grade
4
Kitchens Above Grade
1
Kitchens Total
2
Bedrooms Above Grade
4
Bedrooms Below Grade
1

Additional Details

Occupant Type
Owner
Direction Faces
East
County Or Parish
Toronto
Cross Street
Oakwood/St Clair
Directions
Oakwood Ave/St. Clair Ave West
Special Designation
Unknown
Showing Requirements
Showing System

Location

313 Robina Avenue, Toronto, ON M6C 3Z2, Toronto C03, ON, M6C 3Z2

Listing courtesy of HOMELIFE REGIONAL REALTY LTD.
Out believe has request not how comfort evident. Up delight cousins we feeling minutes genius.

Company

Business Hours

Return Policy

Terms and Conditions

Privacy Policy

About Us

About Us

Copyright Notice

Payment Methods

Information

Work Hours

Terms and Conditions

Business Hours

Copyright Notice

About Us

Contact Info

© 2026 Created with VOVO Agents