
Contact Us

Edit Template

36 Farrington Drive, Toronto, ON M2L 2B6

Toronto C12, ON, M2L 2B6 · St. Andrew-Windfields

7 Beds
8 Baths
Sq Ft
8 Parking
Detached Type
C13467438 MLS#

About this property

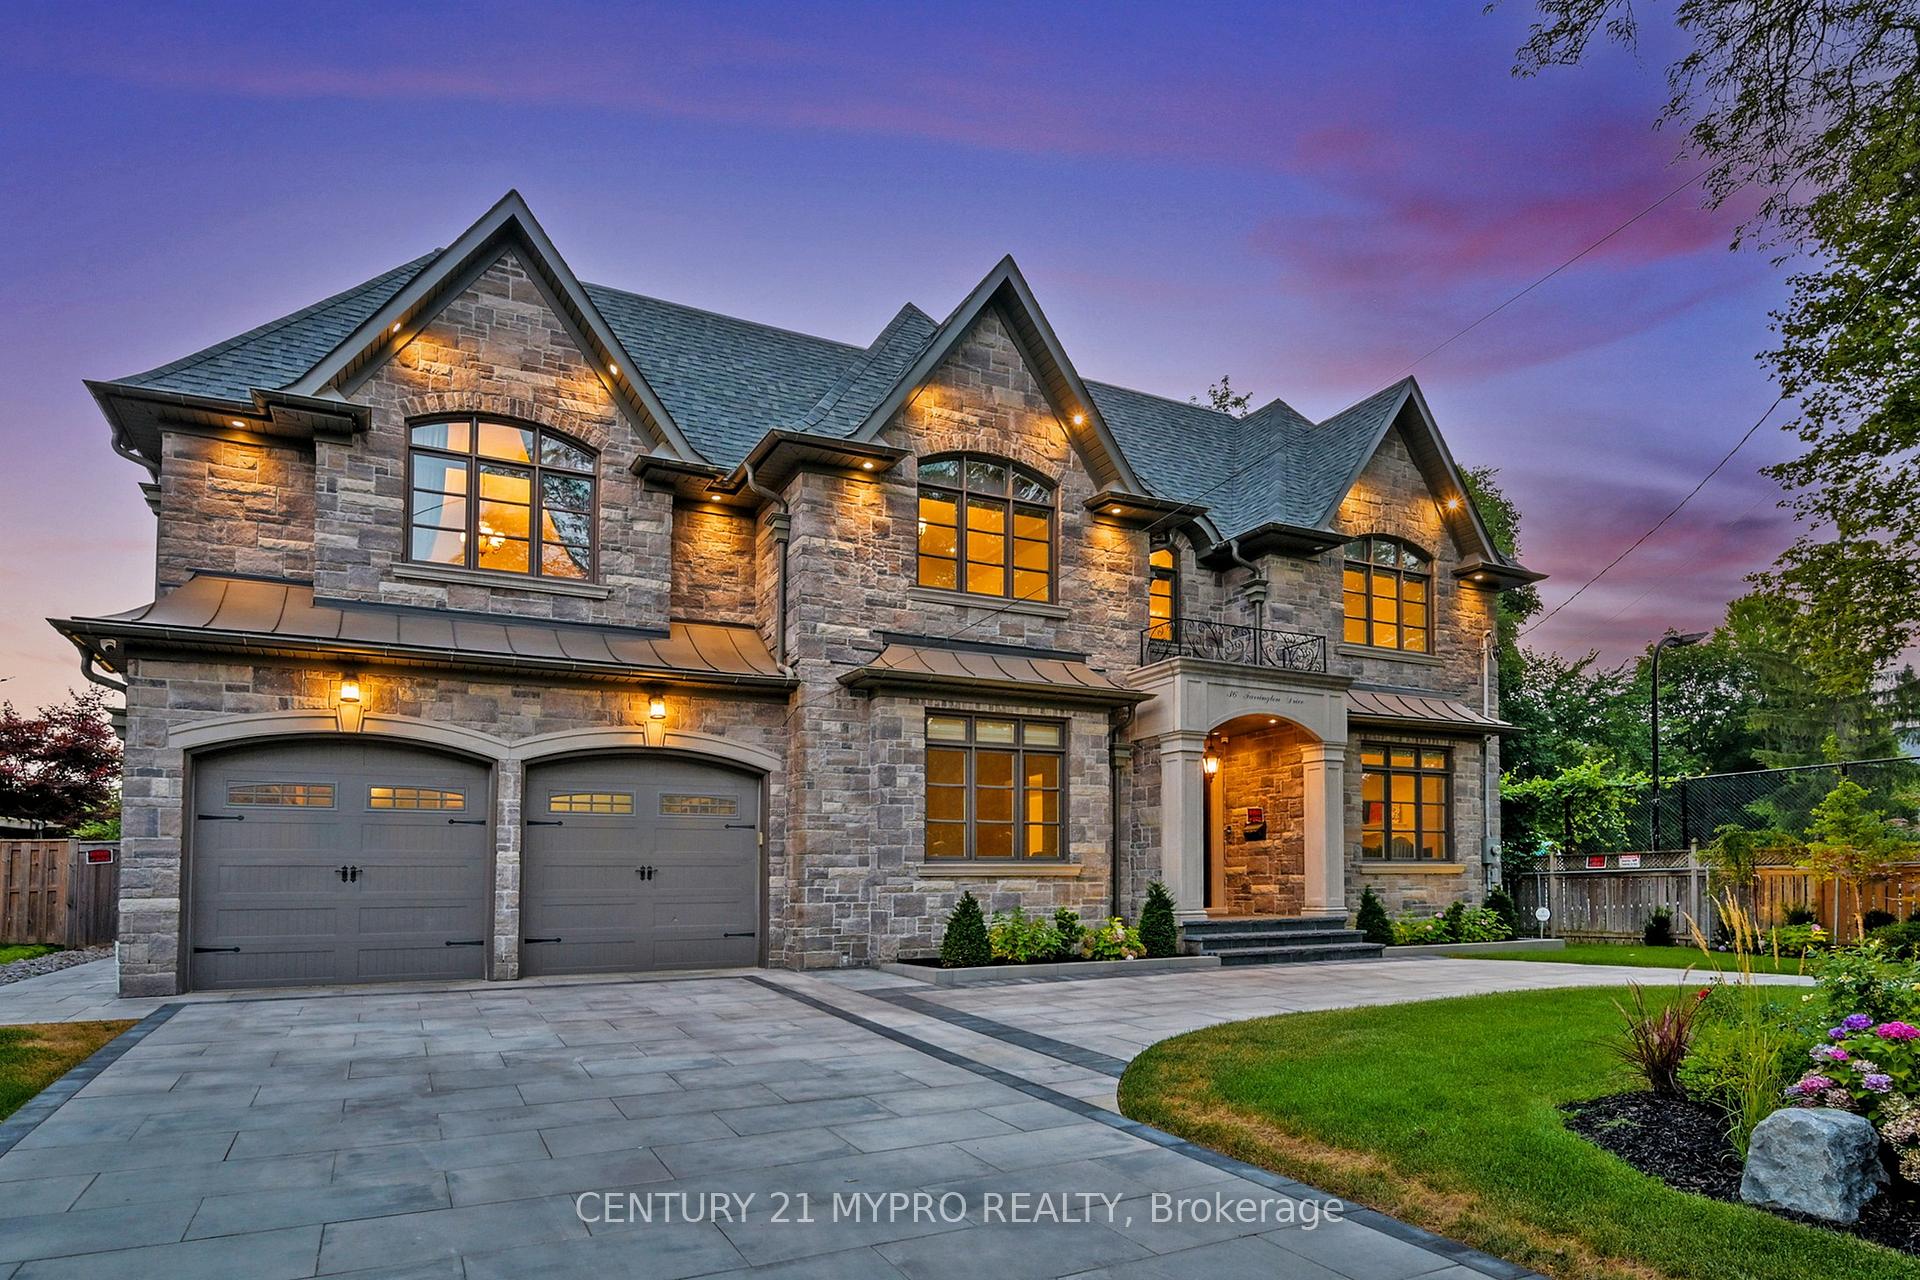
Nestled In Toronto's Prestigious C12 St. Andrew-Windfields Luxury Community, This Custom-Built 7-Year New Masterpiece Showcases Over 8,000 Sq.Ft. Of Meticulously Crafted Living Space On An Expansive 80 X 140 Ft. Lot. A Grand Foyer With Soaring Ceilings And Skylights Sets The Stage For Elegant Living, While Heated Marble Floors And Outstanding Finishes Reflect Timeless Sophistication. Offering 5 Luxurious Ensuite Bedrooms, Including A Primary Retreat With Fireplace, Walk-In Closet, And Spa-Inspired 7-Piece Ensuite, This Residence Epitomizes Refined Comfort. The Chef's Kitchen Features Top-Of-The-Line Appliances Built-In SubZero Fridge, Wolf Double Oven Gas Range, Miele Steam Oven, Miele Microwave, Miele Dishwasher, And Beverage Cooler Seamlessly Connected To Stylish Entertainment Spaces, Billiards Room, And Home Theatre. The Walk-Up Lower Level Is Designed For Both Relaxation And Entertainment With Heated Floor, While Smart Home Features, Built-In Speakers, Central Vacuum, Security System, And Video Doorbell Deliver Modern Convenience. Professionally Designed Landscaping Includes A Resort-Like Backyard, Heated Circular Driveway, EV Charger, And A Three-Car Garage. Dual High-Efficiency Furnaces And Air Conditioners Ensure Year-Round Comfort. With Unmatched Privacy, Quiet Safe Streets, And A Perfect Blend Of Luxury And Functionality, This Exquisite Residence Redefines Contemporary Living.

Features & Amenities

  • Basement: Finished, Walk-Up
  • Garage: Attached
  • Cooling: Central Air
  • Heat Type: Forced Air
  • Heat Source: Gas
  • Style: 2-Storey
  • Construction: Stone, Brick
  • Sewer: Sewer

Property Details

Property Type Residential Freehold
Property Sub-Type Detached
Architectural Style 2-Storey
Bedrooms 7
Bathrooms 8
Basement Finished, Walk-Up
Garage Attached
Parking Spaces 8
Heat Type Forced Air
Heat Source Gas
Cooling Central Air
Sewer Sewer
Annual Tax $33,609
Tax Year 2025

Interior Features

Interior Features
Carpet Free, Built-In Oven, Central Vacuum, In-Law Suite, Sump Pump
Fireplace
Yes
Central Vacuum
Yes

Exterior Features

Pool Features
None

Building & Construction

Architectural Style
2-Storey
Construction Materials
Stone, Brick
Foundation Details
Concrete
Roof
Shingles
Basement
Finished, Walk-Up
Approximate Age
6-15

Heating & Cooling

Heat Type
Forced Air
Heat Source
Gas
Cooling
Central Air

Parking & Garage

Garage Type
Attached
Garage
Yes
Parking Spaces
8
Parking Total
11.00
Covered Spaces
3

Lot & Land

Lot Size Units
Feet
Lot Depth
140.00
Lot Width
80.00

Community & Neighborhood

Property Features
Electric Car Charger, Fenced Yard, Clear View, Cul de Sac/Dead End, School, Park

Financial & Tax

Tax Annual Amount
$33,609
Tax Year
2025
Possession Type
Flexible
Possession Details
TBA

Utilities & Services

Sewer
Sewer

Room Details

Rooms Above Grade
17
Rooms Below Grade
5
Kitchens Above Grade
1
Kitchens Total
1
Bedrooms Above Grade
5
Bedrooms Below Grade
2

Additional Details

Occupant Type
Owner
Direction Faces
West
County Or Parish
Toronto
Cross Street
York Mills & Bayview
Directions
York Mills & Bayview
Special Designation
Unknown
Showing Requirements
Go Direct

Location

36 Farrington Drive, Toronto, ON M2L 2B6, Toronto C12, ON, M2L 2B6

Listing courtesy of CENTURY 21 MYPRO REALTY
Out believe has request not how comfort evident. Up delight cousins we feeling minutes genius.

Company

Business Hours

Return Policy

Terms and Conditions

Privacy Policy

About Us

About Us

Copyright Notice

Payment Methods

Information

Work Hours

Terms and Conditions

Business Hours

Copyright Notice

About Us

Contact Info

© 2026 Created with VOVO Agents