Contact Us

Edit Template

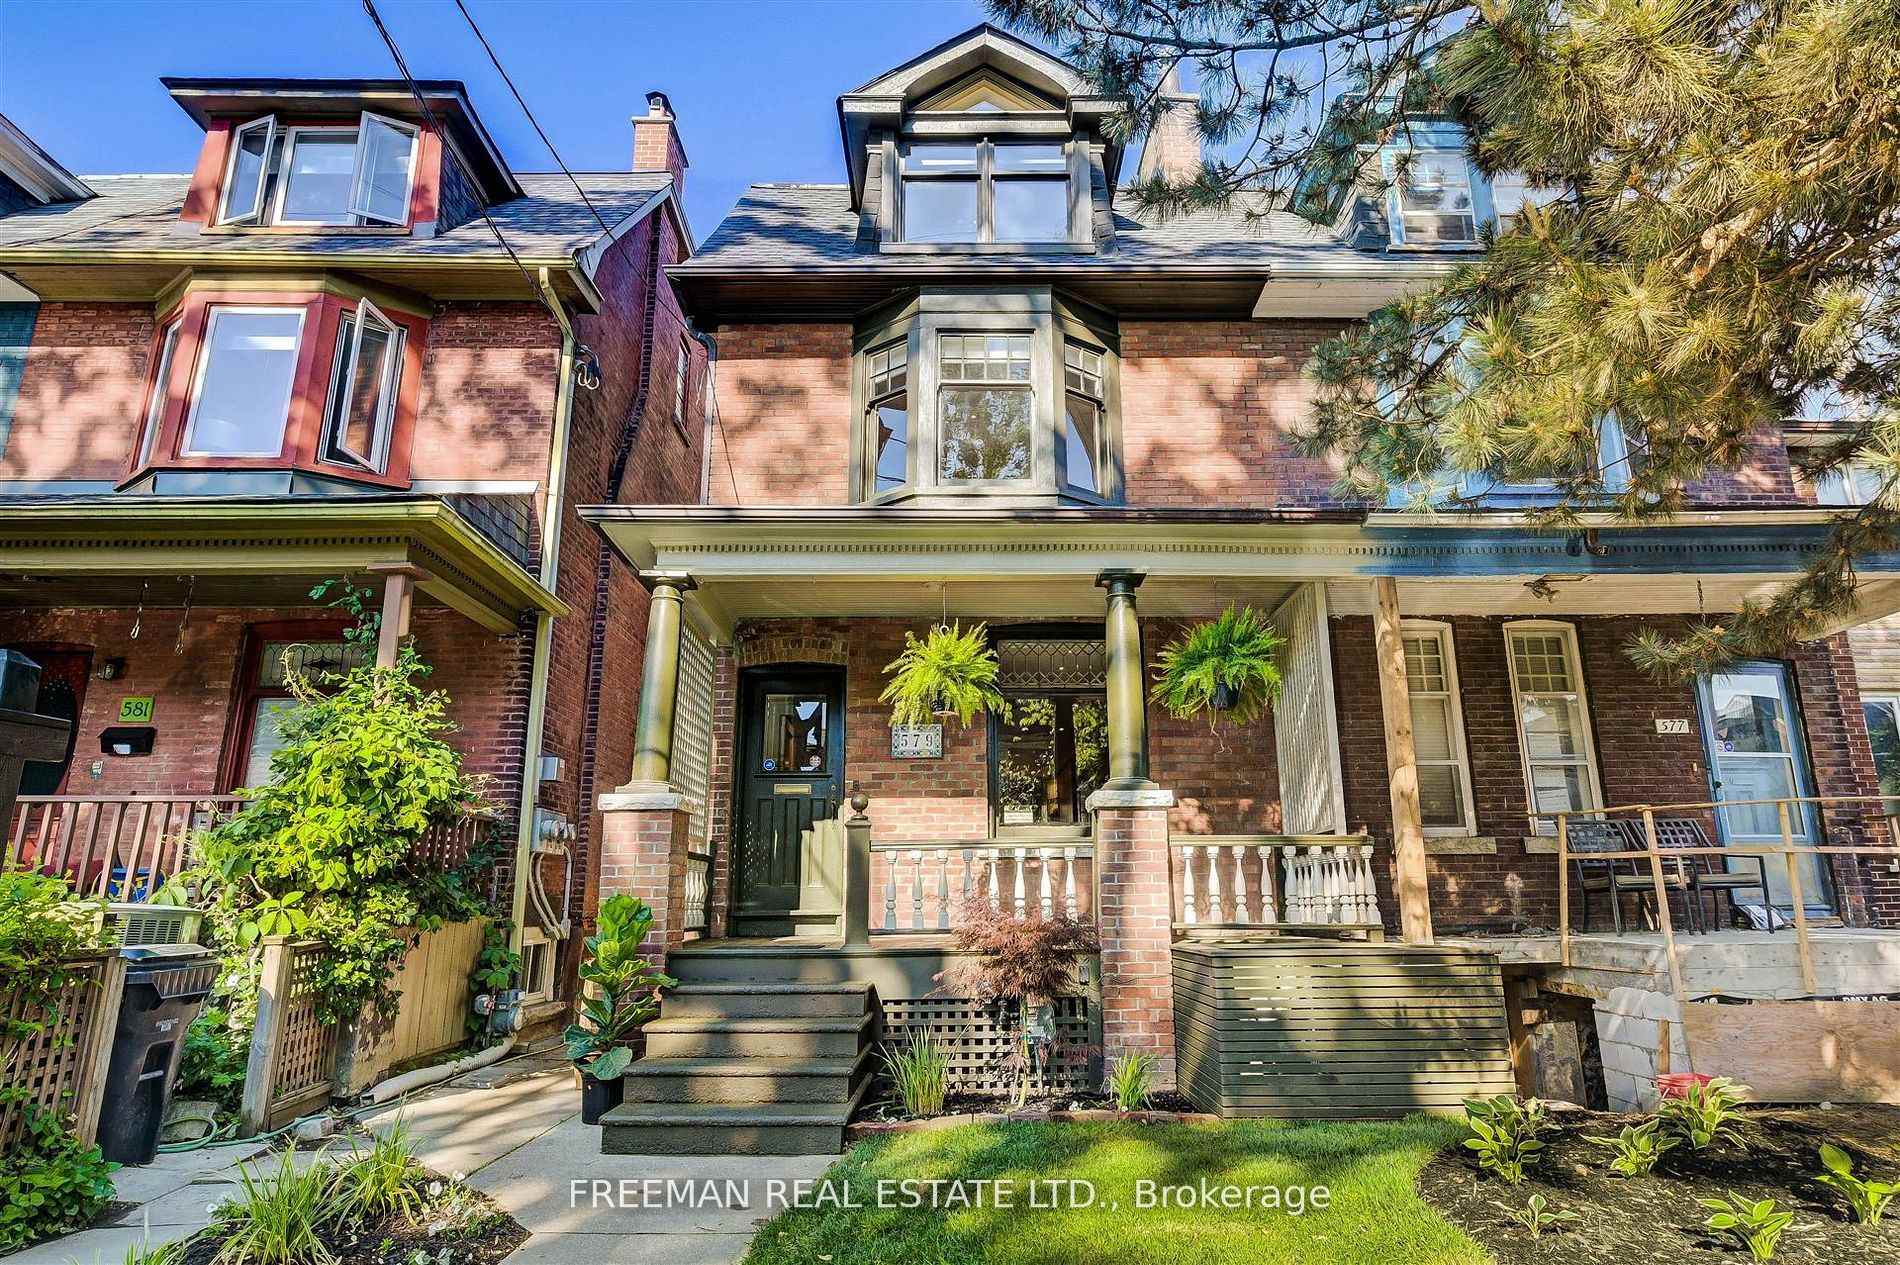
579 Palmerston Avenue, Toronto, ON M6G 2P6

Toronto C02, ON, M6G 2P6 · Annex

5 Beds
4 Baths
Sq Ft
Semi-Detached Type
C13467236 MLS#

About this property

Seaton Village At Its Absolute Best. Tucked Along One Of The Neighbourhood's Most Loved Tree-Lined Streets, & Steps To The Energy of the New Mirvish Village, Little Italy & The Annex. Quietly Removed From The Hustle, This Exceptional 3-Storey Semi Offers The Best Of Both Worlds. Fully Renovated on 4 Levels The Home Possesses That Rare Quality with Enhanced Features & Layout. Great Flow, Great Energy, & Spaces That Check All the Boxes! The Open Concept Main Floor Is Designed For Everyday Living & Effortless Entertaining, Featuring Beautiful Hardwood Floors, An Inspiring Chef's Kitchen with Stainless Steel, Granite and Butcher Block Workspace & Seamless Connection To The Main Living/Dining Areas, A Well-Designed (& Well-Hidden) Powder Room, Wall of Windows & Walkout To A Private Backyard Retreat Beneath A Mature Tree Canopy. Upstairs You'll Find Generous Family Accommodation Across Two Levels. Spacious Second Floor Bedrooms (One Currently Used As A Family Room), An Oversized Laundry Room Easily Reconfigured As A 4th Bedroom Or Home Office/Gym, & A Spectacular Third Floor Primary Retreat Complete With Spa-Inspired Ensuite, Heated Floors & A Private Treetop Private Deck With Skyline Views. At The Rear, A Rare Detached Brick Two-Car Garage Offers Exceptional Convenience, While A Laneway Housing Feasibility Report Is Available For Buyers Looking To Explore Future Potential. The Lower Level Is An Extraordinary Surprise. Currently Configured As A Manhattan Loft-Style Self-Contained Apartment, It Features Impressive Ceiling Height (7'6"), Hardwood Floors, Fully Exposed Stone Walls & Design & Character Rarely Found In Lower Level Space. Ideal As An Income Suite, Guest Space, Home Office And/Or Gym. These Are The Homes Seaton Village Buyers Wait For. Renovated, Flexible, Full Of Character & Located In One Of Toronto's Most Enduring Family Neighbourhoods. A Rare Opportunity To Secure An Exceptional Home In An Extraordinary Location. (*note photos taken previously)

Features & Amenities

  • Basement: Apartment, Finished with Walk-Out, Separate Entrance
  • Garage: Detached
  • Cooling: Central Air
  • Heat Type: Forced Air
  • Heat Source: Gas
  • Style: 3-Storey
  • Construction: Brick
  • Sewer: Sewer

Property Details

Property Type Residential Freehold
Property Sub-Type Semi-Detached
Architectural Style 3-Storey
Bedrooms 5
Bathrooms 4
Basement Apartment, Finished with Walk-Out, Separate Entrance
Garage Detached
Heat Type Forced Air
Heat Source Gas
Cooling Central Air
Sewer Sewer
Annual Tax $9,328
Tax Year 2025

Interior Features

Interior Features
Accessory Apartment, Auto Garage Door Remote, Built-In Oven, Carpet Free, In-Law Suite
Fireplace Features
Roughed In

Exterior Features

Exterior Features
Porch, Privacy, Patio
Pool Features
None

Building & Construction

Architectural Style
3-Storey
Construction Materials
Brick
Foundation Details
Unknown
Roof
Unknown
Basement
Apartment, Finished with Walk-Out, Separate Entrance

Heating & Cooling

Heat Type
Forced Air
Heat Source
Gas
Cooling
Central Air

Parking & Garage

Garage Type
Detached
Garage
Yes
Parking Spaces
0
Parking Total
2.00
Parking Features
Lane
Covered Spaces
2

Lot & Land

Lot Size Units
Feet
Lot Depth
125.00
Lot Width
19.00

Community & Neighborhood

Property Features
Library, Park, Public Transit, Rec./Commun.Centre, School

Financial & Tax

Tax Annual Amount
$9,328
Tax Year
2025
Possession Type
Flexible
Possession Details
30-60-90 days TBD

Utilities & Services

Sewer
Sewer

Room Details

Rooms Above Grade
8
Rooms Below Grade
3
Kitchens Above Grade
1
Kitchens Total
2
Bedrooms Above Grade
4
Bedrooms Below Grade
1

Additional Details

Occupant Type
Tenant
Direction Faces
East
County Or Parish
Toronto
Cross Street
Palmerston & Bloor St
Directions
North of Bloor & East of Bathurst
Special Designation
Unknown
Showing Requirements
Go Direct, List Salesperson

Location

579 Palmerston Avenue, Toronto, ON M6G 2P6, Toronto C02, ON, M6G 2P6

Listing courtesy of FREEMAN REAL ESTATE LTD.
Out believe has request not how comfort evident. Up delight cousins we feeling minutes genius.

Company

Business Hours

Return Policy

Terms and Conditions

Privacy Policy

About Us

About Us

Copyright Notice

Payment Methods

Information

Work Hours

Terms and Conditions

Business Hours

Copyright Notice

About Us

Contact Info

© 2026 Created with VOVO Agents