
Contact Us

Edit Template

101 George Henry Boulevard, Toronto, ON M2J 1G1

Toronto C15, ON, M2J 1G1 · Henry Farm

4 Beds
2 Baths
Sq Ft
4 Parking
Detached Type
C13467188 MLS#

About this property

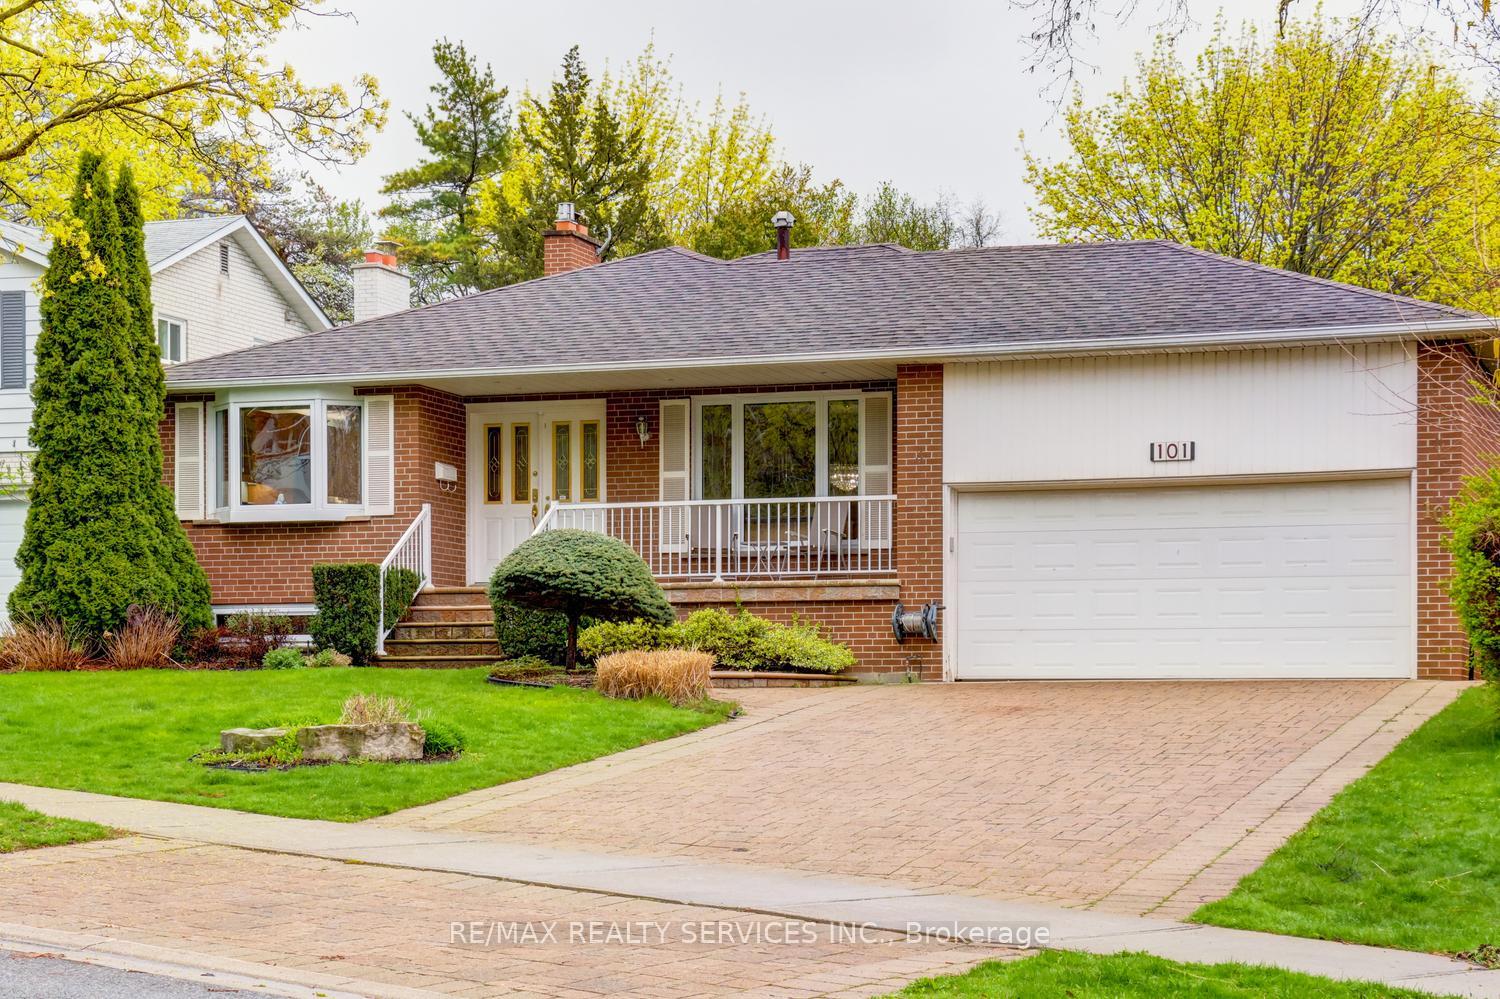
Amazing 4 bedroom, 4 level backsplit on a premium 61' X 125' landscaped lot in desirable " Henry Farm " ! Upgraded oak kitchen with centre island, built - in appliances, bay window, Corian countertops and upgraded ceramics. Sunken family room with gas fireplace and walk-out, open concept rec room with pot lights, office / 2nd kitchen R/I and separate side entrance ( excellent in - law suite potential ). Hardwood under carpet in most rooms, pot lights, french doors, high efficiency furnace ( 2009 ), heat pump air conditioner, circuit breaker panel, tankless hot water ( owned ) and classy double door front entry with glass inserts. Park like rear yard featuring a 18' X 36' heated salt water pool, cobblestone patio, gazebo, irrigation system, 4 car cobblestone driveway / walkway, full double car garage with storage loft and upgraded door. Excellent curb appeal, shows well and is priced below the most recent sales in the area !

Features & Amenities

  • Basement: Finished, Separate Entrance
  • Garage: Attached
  • Cooling: Central Air
  • Heat Type: Forced Air
  • Heat Source: Gas
  • Style: Backsplit 4
  • Construction: Brick, Aluminum Siding
  • Sewer: Sewer

Property Details

Property Type Residential Freehold
Property Sub-Type Detached
Architectural Style Backsplit 4
Bedrooms 4
Bathrooms 2
Basement Finished, Separate Entrance
Garage Attached
Parking Spaces 4
Heat Type Forced Air
Heat Source Gas
Cooling Central Air
Sewer Sewer
Annual Tax $8,114
Tax Year 2026

Interior Features

Interior Features
Auto Garage Door Remote, In-Law Capability, Central Vacuum
Fireplace
Yes
Central Vacuum
Yes

Exterior Features

Pool Features
Inground

Building & Construction

Architectural Style
Backsplit 4
Construction Materials
Brick, Aluminum Siding
Foundation Details
Concrete Block
Roof
Asphalt Shingle
Basement
Finished, Separate Entrance

Heating & Cooling

Heat Type
Forced Air
Heat Source
Gas
Cooling
Central Air

Parking & Garage

Garage Type
Attached
Garage
Yes
Parking Spaces
4
Parking Total
6.00
Parking Features
Private Double
Covered Spaces
2

Lot & Land

Lot Size Units
Feet
Lot Depth
125.55
Lot Width
61.63
Lot Irregularities
Private Landscaped Yard with Pool !

Community & Neighborhood

Property Features
Fenced Yard, Park, Public Transit, School, Rec./Commun.Centre

Financial & Tax

Tax Annual Amount
$8,114
Tax Year
2026
Possession Type
30-59 days
Possession Details
30 Days TBA

Utilities & Services

Sewer
Sewer

Room Details

Rooms Above Grade
6
Rooms Below Grade
2
Kitchens Above Grade
1
Kitchens Total
1
Bedrooms Above Grade
3
Bedrooms Below Grade
1

Additional Details

Occupant Type
Vacant
Direction Faces
South
County Or Parish
Toronto
Cross Street
Don Mills / George Henry
Directions
Don Mills / George Henry
Special Designation
Unknown
Showing Requirements
Lockbox

Location

101 George Henry Boulevard, Toronto, ON M2J 1G1, Toronto C15, ON, M2J 1G1

Listing courtesy of RE/MAX REALTY SERVICES INC.
Out believe has request not how comfort evident. Up delight cousins we feeling minutes genius.

Company

Business Hours

Return Policy

Terms and Conditions

Privacy Policy

About Us

About Us

Copyright Notice

Payment Methods

Information

Work Hours

Terms and Conditions

Business Hours

Copyright Notice

About Us

Contact Info

© 2026 Created with VOVO Agents