Contact Us

Edit Template

27 Spruce Pines Crescent, Toronto, ON M4A 0A9

Toronto C13, ON, M4A 0A9 · Victoria Village

4 Beds
3 Baths
Sq Ft
Att/Row/Townhouse Type
C13231644 MLS#

About this property

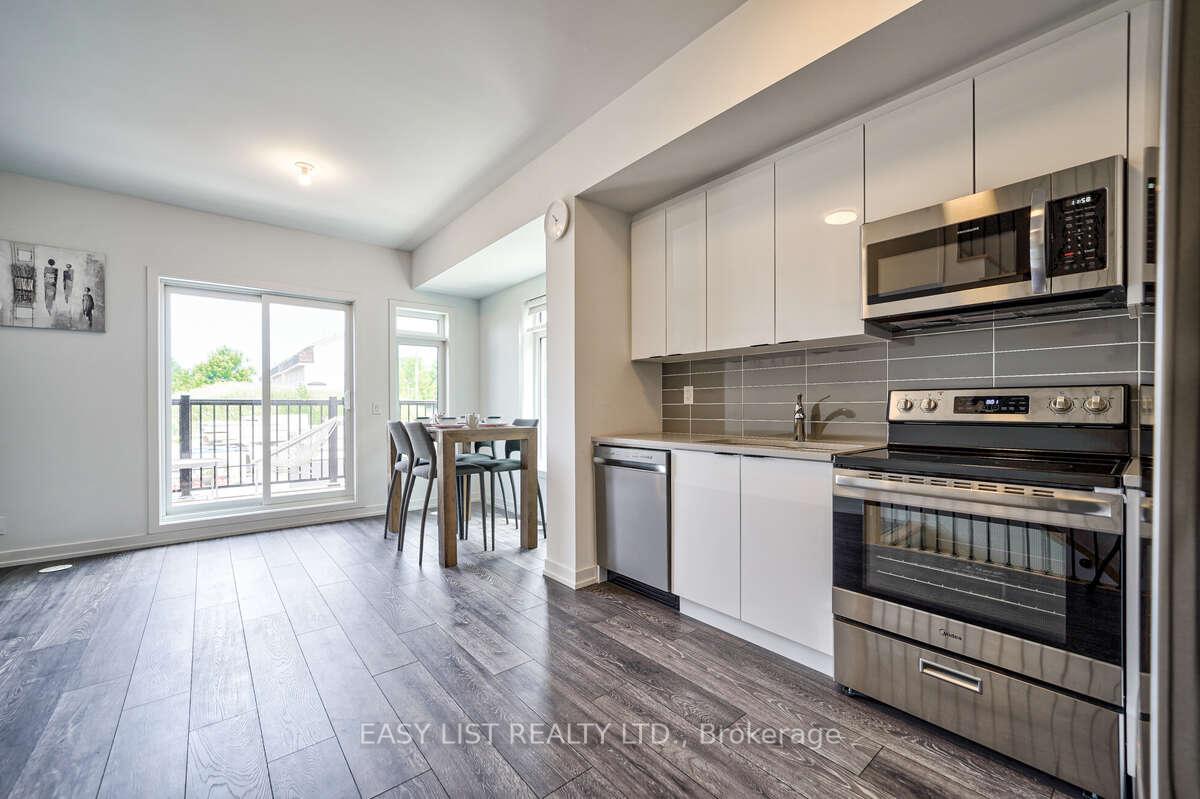
Visit the REALTOR website for further information about this listing. Welcome to 27 Spruce Pines Crescent, a stunning newly built corner-unit freehold townhome offering modern design, exceptional natural light, and the perfect blend of style and functionality. Situated on a premium corner lot, this beautifully crafted home enjoys extra windows, enhanced privacy, and a bright, open-concept layout that feels more like a semi-detached home. The thoughtfully designed interior features spacious principal rooms, contemporary finishes, and an airy floor plan ideal for both everyday living and entertaining. The modern kitchen overlooks the main living and dining areas, creating a seamless flow throughout the heart of the home. Large windows flood the space with natural sunlight, enhancing the warm and inviting atmosphere. The upper level offers generously sized bedrooms, including a spacious primary retreat, while the home's efficient layout provides comfort and flexibility for families, professionals, and first-time buyers alike. As a newly built home, enjoy the peace of mind that comes with modern construction, energy-efficient features, and minimal maintenance. The premium corner location provides added curb appeal, extra outdoor space, and a desirable setting within the community. Conveniently located close to parks, schools, shopping, dining, transit, and major commuter routes, this exceptional property offers the perfect opportunity to own a move-in-ready home in a growing and sought-after neighbourhood. A rare opportunity to own a bright and spacious corner-unit townhome-don't miss your chance to make this beautiful property your own.

Features & Amenities

  • Garage: Attached
  • Cooling: Central Air
  • Heat Type: Forced Air
  • Heat Source: Gas
  • Style: 3-Storey
  • Construction: Brick
  • Sewer: Sewer

Property Details

Property Type Residential Freehold
Property Sub-Type Att/Row/Townhouse
Architectural Style 3-Storey
Bedrooms 4
Bathrooms 3
Basement None
Garage Attached
Heat Type Forced Air
Heat Source Gas
Cooling Central Air
Sewer Sewer
Annual Tax $4,600
Tax Year 2026

Interior Features

Interior Features
Air Exchanger, Ventilation System, Water Heater

Exterior Features

Pool Features
None

Building & Construction

Architectural Style
3-Storey
Construction Materials
Brick
Foundation Details
Concrete
Roof
Shingles
Basement
None

Heating & Cooling

Heat Type
Forced Air
Heat Source
Gas
Cooling
Central Air

Parking & Garage

Garage Type
Attached
Garage
Yes
Parking Spaces
0
Parking Total
0.00
Covered Spaces
1

Lot & Land

Lot Size Units
Feet
Lot Depth
40.00
Lot Width
20.00

Financial & Tax

Tax Annual Amount
$4,600
Tax Year
2026
Tax Assessed Value
$950,000
Possession Type
Other

Utilities & Services

Sewer
Sewer

Room Details

Rooms Above Grade
8
Kitchens Above Grade
1
Kitchens Total
1
Bedrooms Above Grade
4

Additional Details

Occupant Type
Owner
Direction Faces
North
County Or Parish
Toronto
Cross Street
EGLINTON/ VICTORIA PARK
Directions
EGLINTON/ VICTORIA PARK
Special Designation
Unknown
Showing Requirements
See Brokerage Remarks

Location

27 Spruce Pines Crescent, Toronto, ON M4A 0A9, Toronto C13, ON, M4A 0A9

Listing courtesy of EASY LIST REALTY LTD.
Out believe has request not how comfort evident. Up delight cousins we feeling minutes genius.

Company

Business Hours

Return Policy

Terms and Conditions

Privacy Policy

About Us

About Us

Copyright Notice

Payment Methods

Information

Work Hours

Terms and Conditions

Business Hours

Copyright Notice

About Us

Contact Info

© 2026 Created with VOVO Agents