
Contact Us

Edit Template

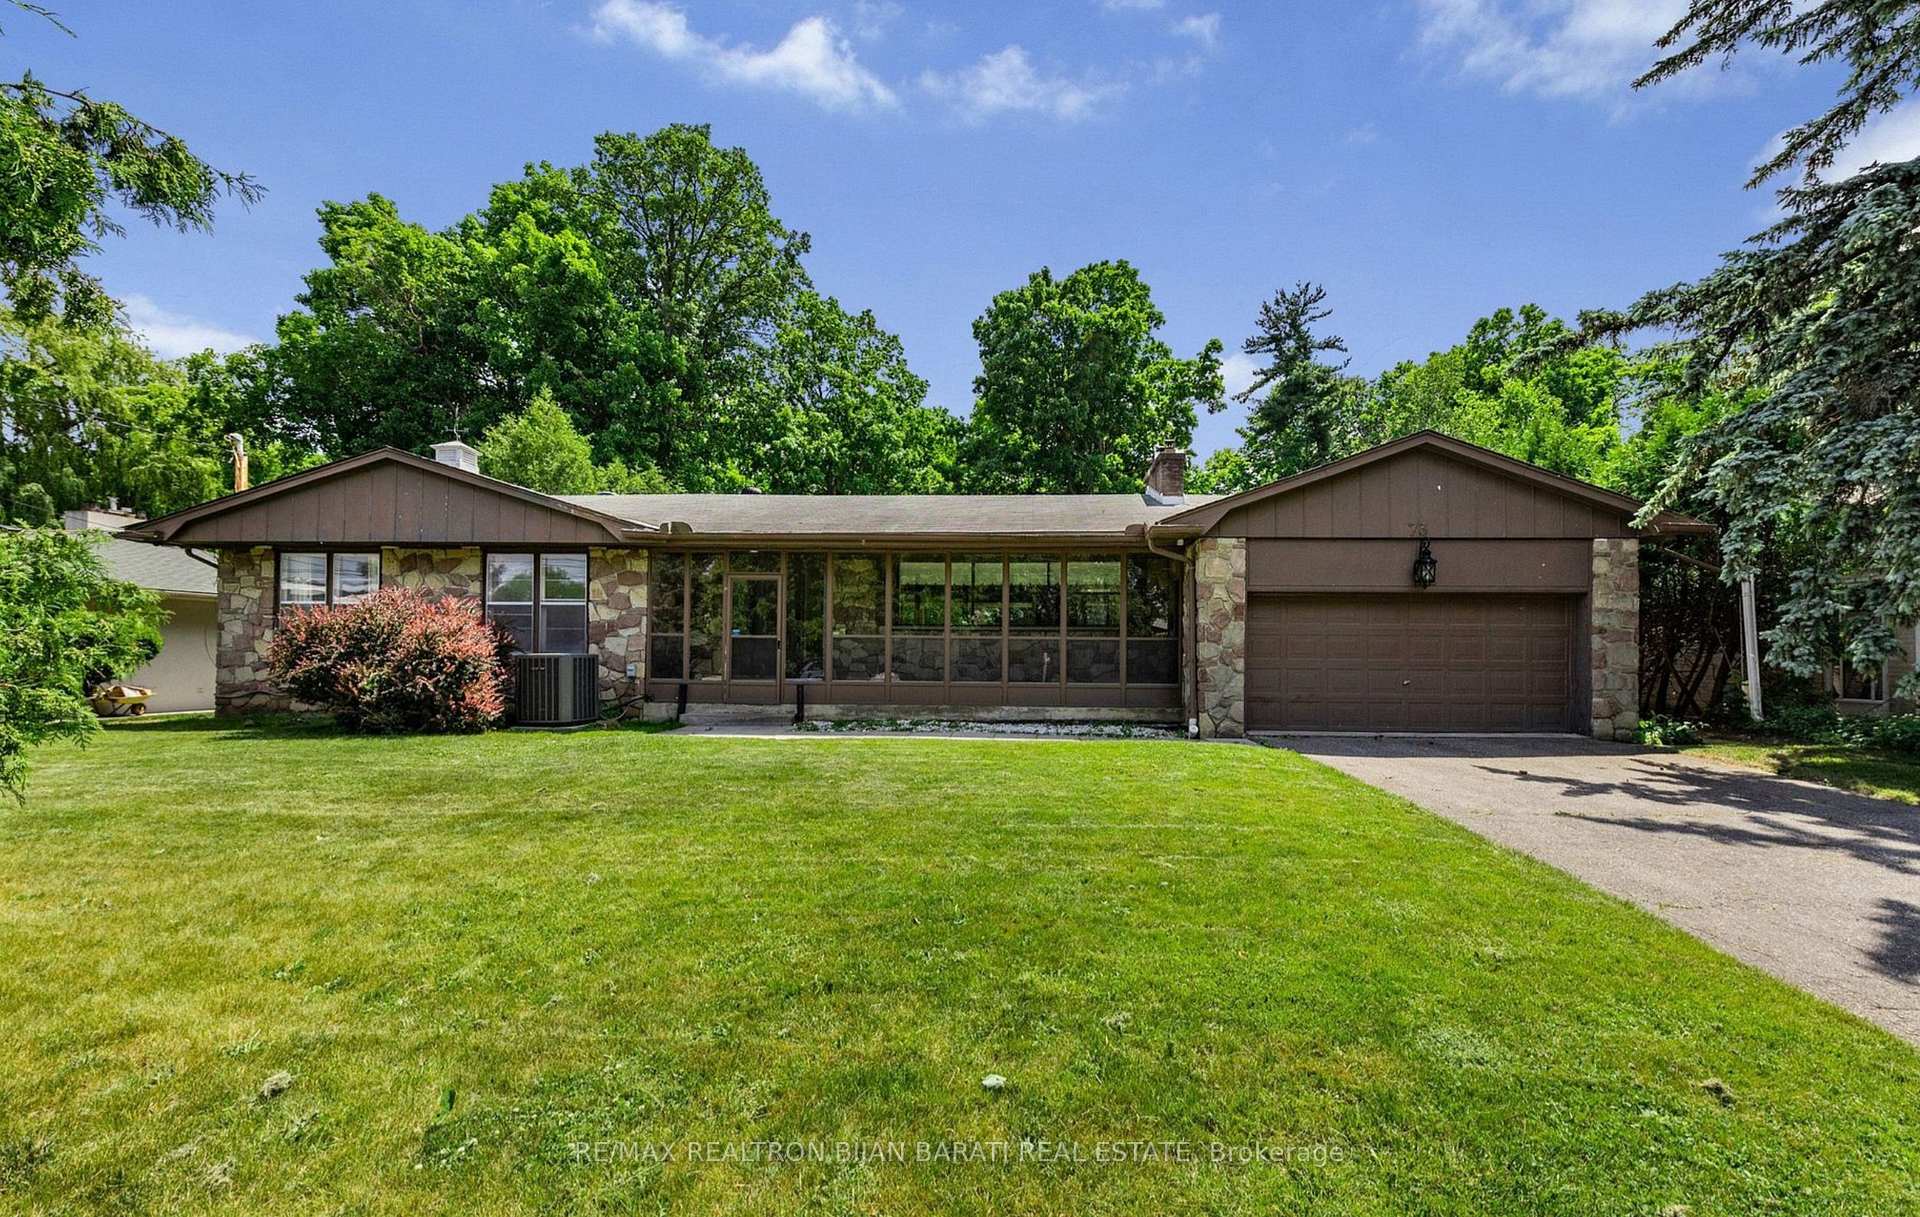
73 Forest Grove Drive, Toronto, ON M2K 1Z4

Toronto C15, ON, M2K 1Z4 · Bayview Village

7 Beds
5 Baths
Sq Ft
4 Parking
Detached Type
C13223244 MLS#

About this property

Welcome to 73 Forest Grove Drive! A Real Gem! Upgraded Timeless Home with A California Vibe on A Spectacular Ravine Lot >> 85' X 265' (Over 23,700 Sq.Ft Of Premium Southern Land, 0.54 Acres) In One Of The Most Prestigious Cul-De-Sac in The Heart of Remarkable Bayview Village Neighbourhood! This Bright and Spacious Home Features: 4+3 Bedrooms, 4 Washrooms, Large Principal Rooms(Living Rm, Dining Rm, Family Rm, Kitchen, and Master Bedroom, Overlooks Lush Ravine From Most Rooms, Newer Flooring, Cathedral Ceiling, A Large Glass Enclosed Veranda, Eat-In Kitchen with Newer Cabinets and S/S Appliances, Breathtaking Master Bedroom Includes 6-Pc Ensuite, Walk-In Closet and A signature Bay Window with a Window Seat, Family Sized Deck, Oasis Backyard! Finished Walk-Out Basement On Ground Level Includes Separate Side Entrance, 3 Bedrooms, Washrooms, Huge Family and Recreation Room Includes a Wet Bar, Kitchenette and Laundry. Best School Zone: Earl Haig S.S, Bayview M.S! Amazing Value Based On Upgraded Home, Land Size, Fantastic Ravine, and Convenient Location >> Just Minutes Away From Bayview Village Shopping Centre, The Subway, Highway 401, Right on the Nature Trails! A Truly Exceptional Property and One of The Most Desirable Lots In All Of Bayview Village! **An Opportunity Not To Be Missed**

Features & Amenities

  • Basement: Separate Entrance, Finished, Walk-Out
  • Garage: Attached
  • Cooling: Central Air
  • Heat Type: Forced Air
  • Heat Source: Gas
  • Style: Bungalow
  • Construction: Brick, Stone
  • Sewer: Sewer

Property Details

Property Type Residential Freehold
Property Sub-Type Detached
Architectural Style Bungalow
Bedrooms 7
Bathrooms 5
Basement Separate Entrance, Finished, Walk-Out
Garage Attached
Parking Spaces 4
Heat Type Forced Air
Heat Source Gas
Cooling Central Air
Sewer Sewer
Annual Tax $16,077
Tax Year 2025

Interior Features

Interior Features
Carpet Free, Primary Bedroom - Main Floor
Fireplace
Yes
Fireplace Features
Wood

Exterior Features

Exterior Features
Awnings, Deck, Patio
Pool Features
None

Building & Construction

Architectural Style
Bungalow
Construction Materials
Brick, Stone
Foundation Details
Concrete
Roof
Shingles
Basement
Separate Entrance, Finished, Walk-Out

Heating & Cooling

Heat Type
Forced Air
Heat Source
Gas
Cooling
Central Air

Parking & Garage

Garage Type
Attached
Garage
Yes
Parking Spaces
4
Parking Total
6.00
Parking Features
Available, Private Double
Covered Spaces
2

Lot & Land

Lot Size Units
Feet
Lot Depth
265.73
Lot Width
85.00
Lot Irregularities
265.73'x56.61'x28.48'x269.63'x54.31'x38'

Community & Neighborhood

Property Features
Place Of Worship, Ravine, Public Transit

Financial & Tax

Tax Annual Amount
$16,077
Tax Year
2025
Possession Type
1-29 days
Possession Details
1-29 Days/TBD

Utilities & Services

Sewer
Sewer

Room Details

Rooms Above Grade
8
Rooms Below Grade
7
Kitchens Above Grade
1
Kitchens Total
2
Bedrooms Above Grade
4
Bedrooms Below Grade
3

Additional Details

Occupant Type
Owner
Direction Faces
South
County Or Parish
Toronto
Cross Street
Bayview Ave/ Sheppard Ave / Burbank Dr
Directions
Bayview Ave/ Sheppard Ave / Burbank Dr
Special Designation
Unknown
Showing Requirements
Lockbox, Showing System

Location

73 Forest Grove Drive, Toronto, ON M2K 1Z4, Toronto C15, ON, M2K 1Z4

Listing courtesy of RE/MAX REALTRON BIJAN BARATI REAL ESTATE
Out believe has request not how comfort evident. Up delight cousins we feeling minutes genius.

Company

Business Hours

Return Policy

Terms and Conditions

Privacy Policy

About Us

About Us

Copyright Notice

Payment Methods

Information

Work Hours

Terms and Conditions

Business Hours

Copyright Notice

About Us

Contact Info

© 2026 Created with VOVO Agents