
Contact Us

Edit Template

14 Park Lane Circle, Toronto, ON M3B 1Z7

Toronto C12, ON, M3B 1Z7 · Bridle Path-Sunnybrook-York Mills

6 Beds
8 Baths
Sq Ft
12 Parking
Detached Type
C13223118 MLS#

About this property

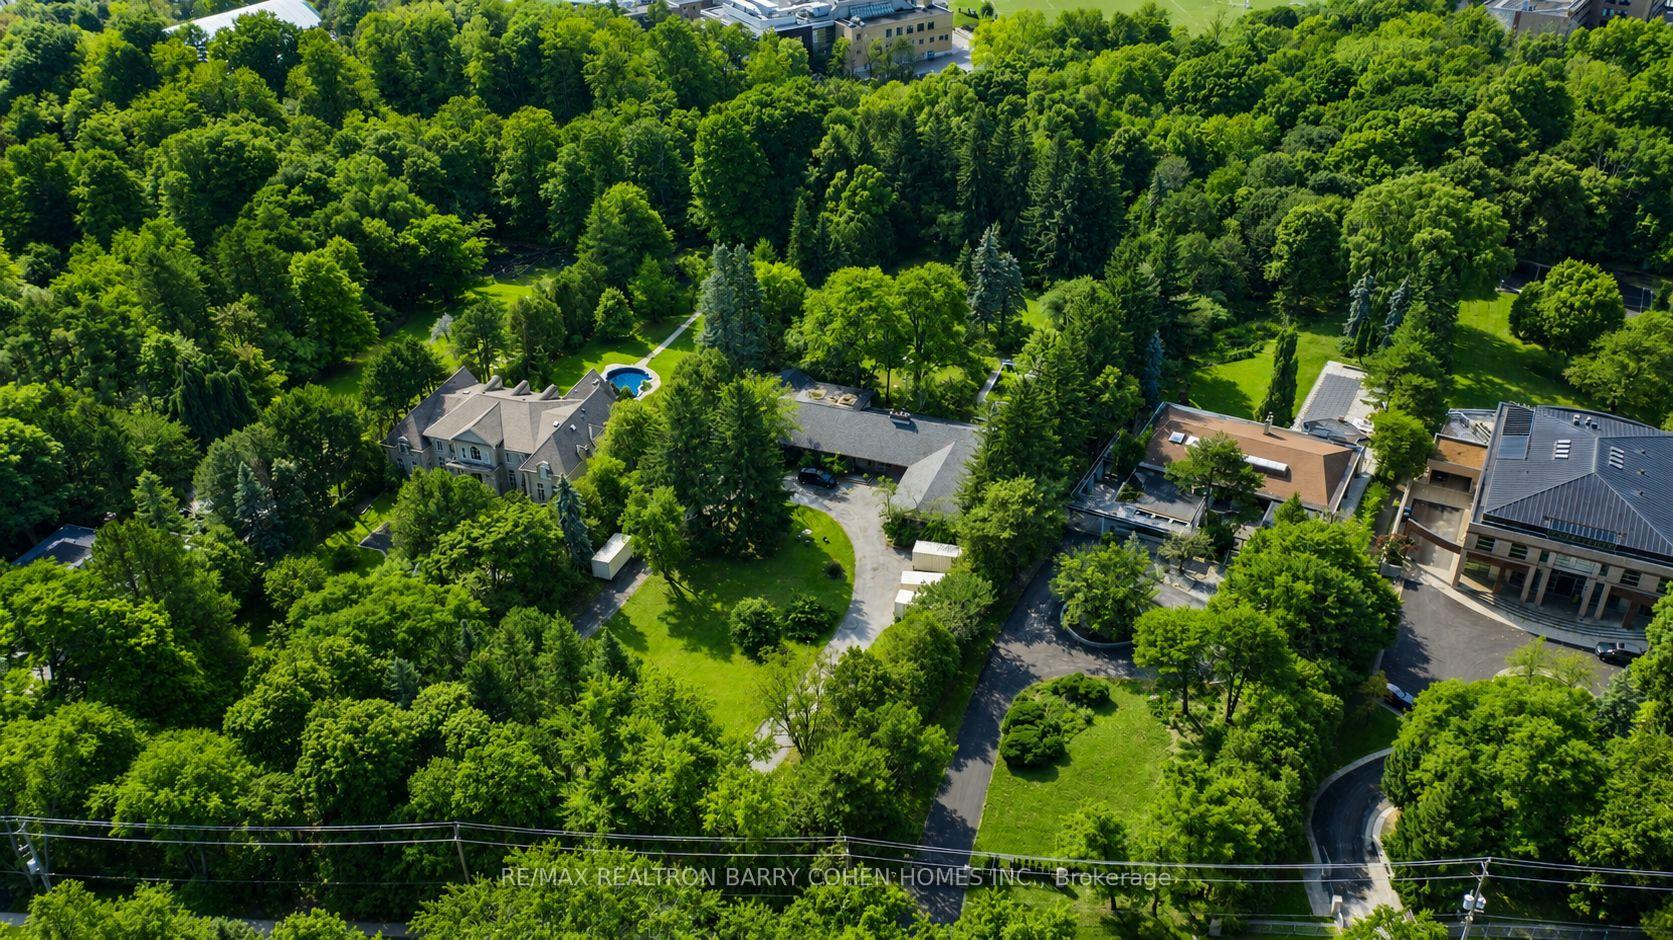
6+ Acres On Ravine - A Rare Bridle Path Find. A Truly Remarkable "Build-Your-Own" Opportunity Among Legacy Estates, Home To The World's Most Accomplished Entrepreneurs And Entertainers, Influential Leaders, And Prominent International Families. This Expansive Parcel Delivers Unmatched Presence, Privacy, And Endless Possibilities, Presenting The Ideal Canvas Upon Which To Create A Landmark Bespoke Estate In One Of Canada's Most Coveted Neighbourhoods. Featuring Desirable East-West Exposure. The Existing Sprawling Art Deco Bungalow Showcases Vaulted Ceilings, Floor-To-Ceiling Windows, Multiple Walkouts, And A Dramatic Marble Atrium Foyer. However, The True Significance Lies In The Sheer Scale And Extraordinary Rarity Of The Land. Resort-Like Grounds Include A Pool, Waterfall, Expansive Stone Terraces, Romantic Walking Paths, Entertaining Vistas, And A Lush Forested Backdrop Rich And Romantic Walking Paths. Further Highlighting The Magnitude Of This Spectacular 6+ Acre Setting. Just Minutes To Renowned Public And Private Schools, Parks, Shopping, Fine Dining, Golf Courses, And Prestigious Private Clubs, Including The Granite Club And Edwards Gardens.

Features & Amenities

  • Basement: Finished with Walk-Out
  • Garage: Attached
  • Cooling: Central Air
  • Heat Type: Forced Air
  • Heat Source: Gas
  • Style: Bungalow
  • Construction: Brick
  • Sewer: Septic

Property Details

Property Type Residential Freehold
Property Sub-Type Detached
Architectural Style Bungalow
Bedrooms 6
Bathrooms 8
Basement Finished with Walk-Out
Garage Attached
Parking Spaces 12
Heat Type Forced Air
Heat Source Gas
Cooling Central Air
Sewer Septic
Annual Tax $103,119
Tax Year 2026

Interior Features

Interior Features
Storage, Auto Garage Door Remote, Primary Bedroom - Main Floor, In-Law Capability
Fireplace
Yes

Exterior Features

Pool Features
Inground

Building & Construction

Architectural Style
Bungalow
Construction Materials
Brick
Foundation Details
Concrete
Roof
Shingles
Basement
Finished with Walk-Out

Heating & Cooling

Heat Type
Forced Air
Heat Source
Gas
Cooling
Central Air

Parking & Garage

Garage Type
Attached
Garage
Yes
Parking Spaces
12
Parking Total
14.00
Parking Features
Circular Drive
Covered Spaces
2

Lot & Land

Lot Size Units
Feet
Lot Depth
837.67
Lot Width
276.04
Lot Irregularities
North Depth 809.93ft - Rear Width 372.91

Financial & Tax

Tax Annual Amount
$103,119
Tax Year
2026
Possession Type
Other
Possession Details
TBA

Utilities & Services

Sewer
Septic

Room Details

Rooms Above Grade
9
Rooms Below Grade
7
Kitchens Above Grade
1
Kitchens Total
2
Bedrooms Above Grade
4
Bedrooms Below Grade
2

Additional Details

Occupant Type
Owner
Direction Faces
West
County Or Parish
Toronto
Cross Street
Post Rd/Bayview Ave
Directions
East of Bayview Ave
Special Designation
Unknown
Showing Requirements
See Brokerage Remarks

Location

14 Park Lane Circle, Toronto, ON M3B 1Z7, Toronto C12, ON, M3B 1Z7

Listing courtesy of RE/MAX REALTRON BARRY COHEN HOMES INC.
Out believe has request not how comfort evident. Up delight cousins we feeling minutes genius.

Company

Business Hours

Return Policy

Terms and Conditions

Privacy Policy

About Us

About Us

Copyright Notice

Payment Methods

Information

Work Hours

Terms and Conditions

Business Hours

Copyright Notice

About Us

Contact Info

© 2026 Created with VOVO Agents