Contact Us

Edit Template

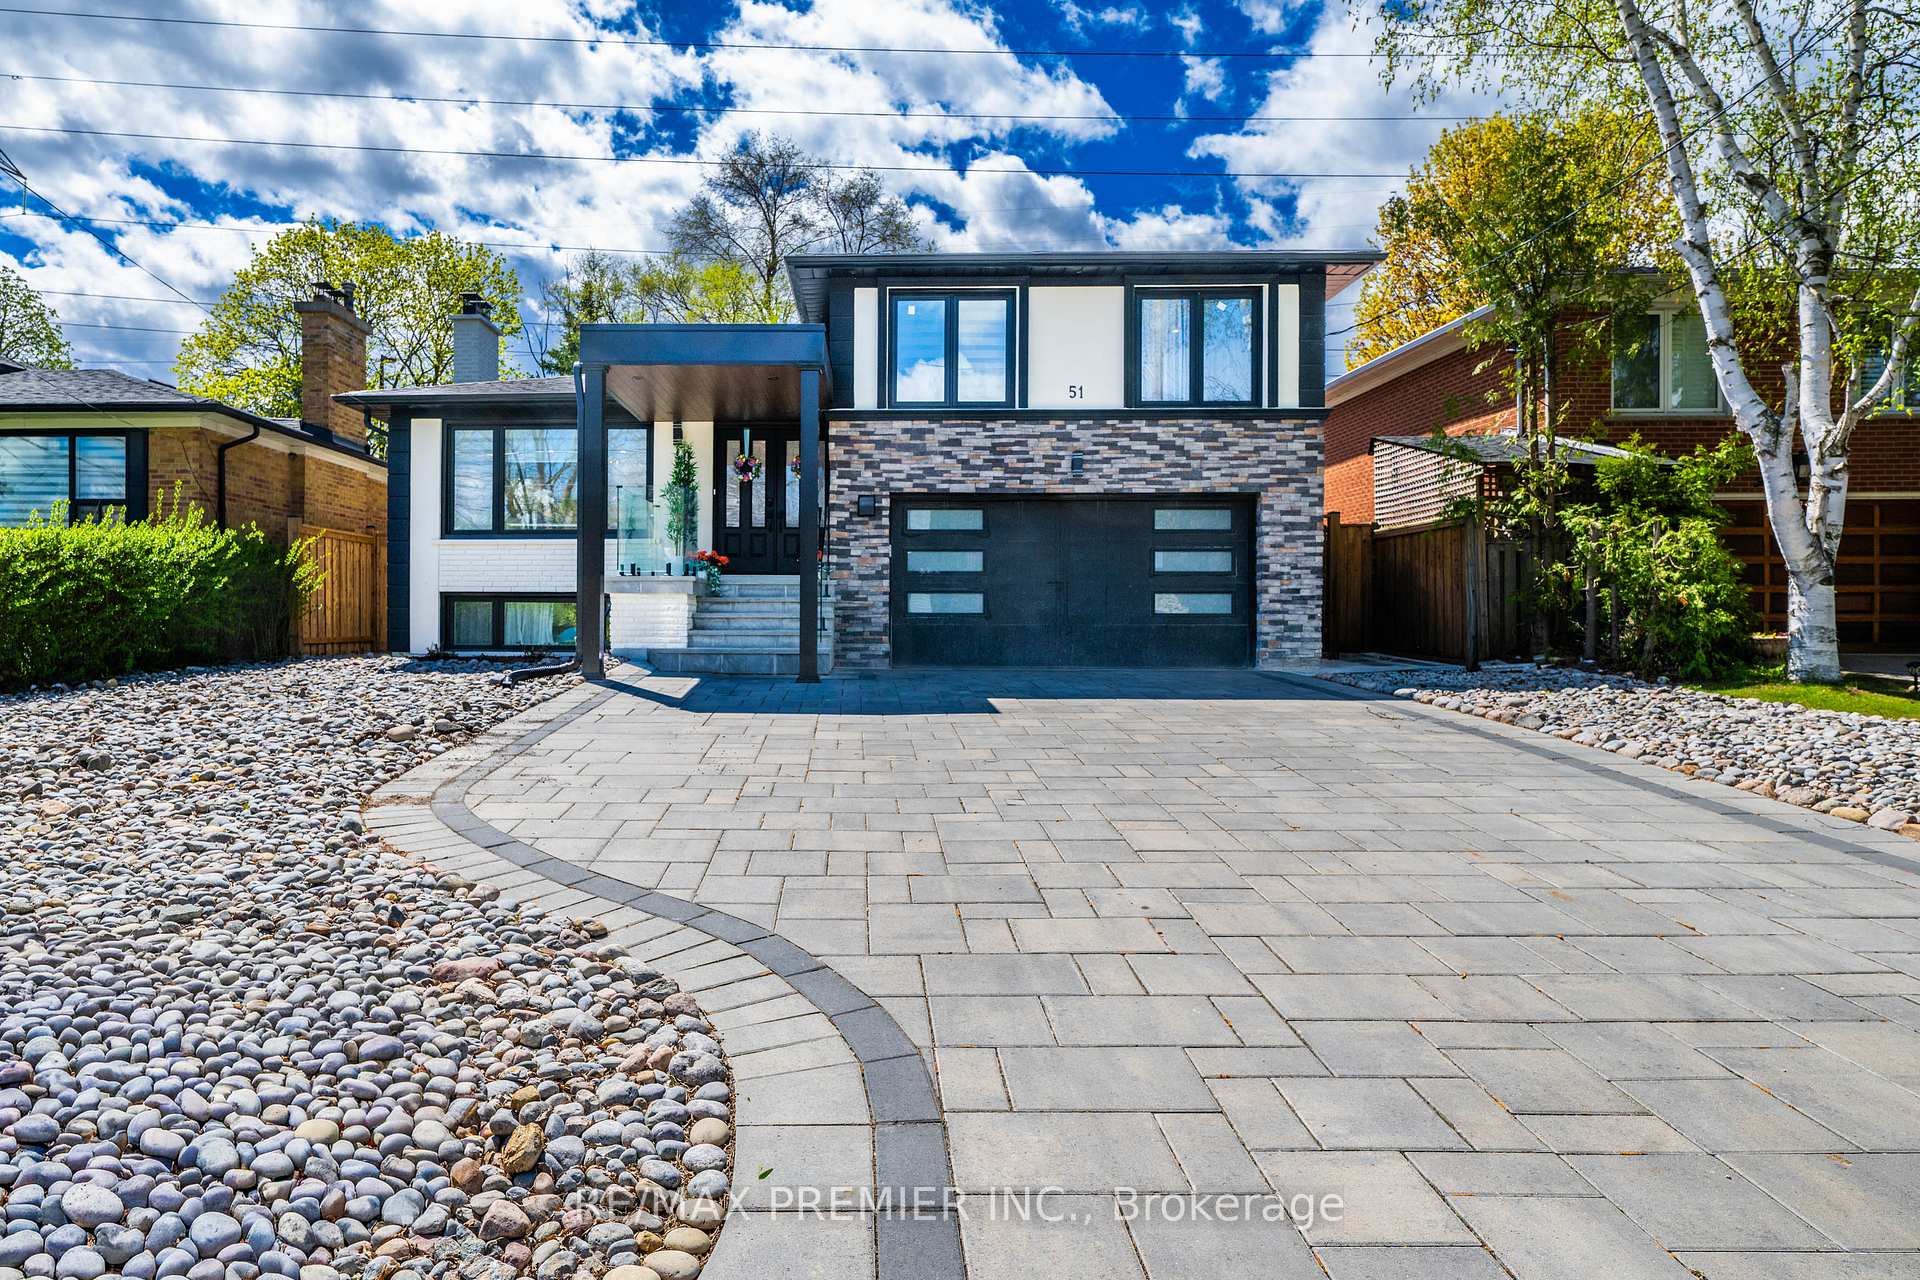
51 Bowerbank Drive, Toronto, ON M2M 1Z9

Toronto C14, ON, M2M 1Z9 · Newtonbrook East

5 Beds
5 Baths
Sq Ft
6 Parking
Detached Type
C13092496 MLS#

About this property

Luxury with premium details best describes this newly renovated home. Open concept main floor features engineered hardwood floors, large windows and a beautifully designed dream kitchen with quartz countertops, built-in appliances and ample cabinetry. Bright and spacious living and dining areas flow seamlessly, anchored by a modern electric fireplace-- ideal for everyday living and entertaining. The newly built addition showcases a spacious Primary bedroom retreat on main floor, soaring 10 foot ceilings, walk-in closet, and a spa-inspired ensuite with freestanding soaker tub and separate glass enclosed shower. The finished basement offers additional living space excellent for multi-generational living. This four level side split delivers style and functionality with 4+1 bedrooms, 2 Kitchens, 5 bathrooms, 2 laundry areas (upper level & basement) and best of all is situated in one of North York's most sought-after neighbourhoods close to Yonge/Finch Subway Station. This is a rare opportunity for end-users and investors alike to secure a turnkey home with significant upgrades throughout. Additional features include: *commercial grade shingles/roofing with heated element for snow removal* double car garage together with long interlock driveway provide parking for up to 8 vehicles(no sidewalk)* concrete walkway and patio*gazebo* separate side entrance* 200 amp service* modern glass railings inside and out* And Much More. *Seller may consider Vendor Take-Back (VTB) financing.* Immediate closing available, with flexible closing options to accommodate buyer preferences.*

Features & Amenities

  • Basement: Finished
  • Garage: Attached
  • Cooling: Central Air
  • Heat Type: Forced Air
  • Heat Source: Gas
  • Style: Sidesplit 4
  • Construction: Stucco (Plaster), Brick
  • Sewer: Sewer

Property Details

Property Type Residential Freehold
Property Sub-Type Detached
Architectural Style Sidesplit 4
Bedrooms 5
Bathrooms 5
Basement Finished
Garage Attached
Parking Spaces 6
Heat Type Forced Air
Heat Source Gas
Cooling Central Air
Sewer Sewer
Annual Tax $6,711
Tax Year 2025

Interior Features

Interior Features
Other
Fireplace
Yes
Fireplace Features
Electric

Exterior Features

Pool Features
None

Building & Construction

Architectural Style
Sidesplit 4
Construction Materials
Stucco (Plaster), Brick
Foundation Details
Unknown
Roof
Unknown
Basement
Finished

Heating & Cooling

Heat Type
Forced Air
Heat Source
Gas
Cooling
Central Air

Parking & Garage

Garage Type
Attached
Garage
Yes
Parking Spaces
6
Parking Total
8.00
Parking Features
Private
Covered Spaces
2

Lot & Land

Lot Size Units
Feet
Lot Depth
120.00
Lot Width
50.00

Financial & Tax

Tax Annual Amount
$6,711
Tax Year
2025
Possession Type
Flexible
Possession Details
Immediate Closing Available

Utilities & Services

Sewer
Sewer

Room Details

Rooms Above Grade
7
Rooms Below Grade
3
Kitchens Above Grade
1
Kitchens Total
2
Bedrooms Above Grade
4
Bedrooms Below Grade
1

Additional Details

Occupant Type
Owner
Direction Faces
South
County Or Parish
Toronto
Cross Street
Yonge St and Finch Ave
Directions
Yonge St and Finch Ave
Special Designation
Unknown
Showing Requirements
Showing System

Location

51 Bowerbank Drive, Toronto, ON M2M 1Z9, Toronto C14, ON, M2M 1Z9

Listing courtesy of RE/MAX PREMIER INC.
Out believe has request not how comfort evident. Up delight cousins we feeling minutes genius.

Company

Business Hours

Return Policy

Terms and Conditions

Privacy Policy

About Us

About Us

Copyright Notice

Payment Methods

Information

Work Hours

Terms and Conditions

Business Hours

Copyright Notice

About Us

Contact Info

© 2026 Created with VOVO Agents