
Contact Us

Edit Template

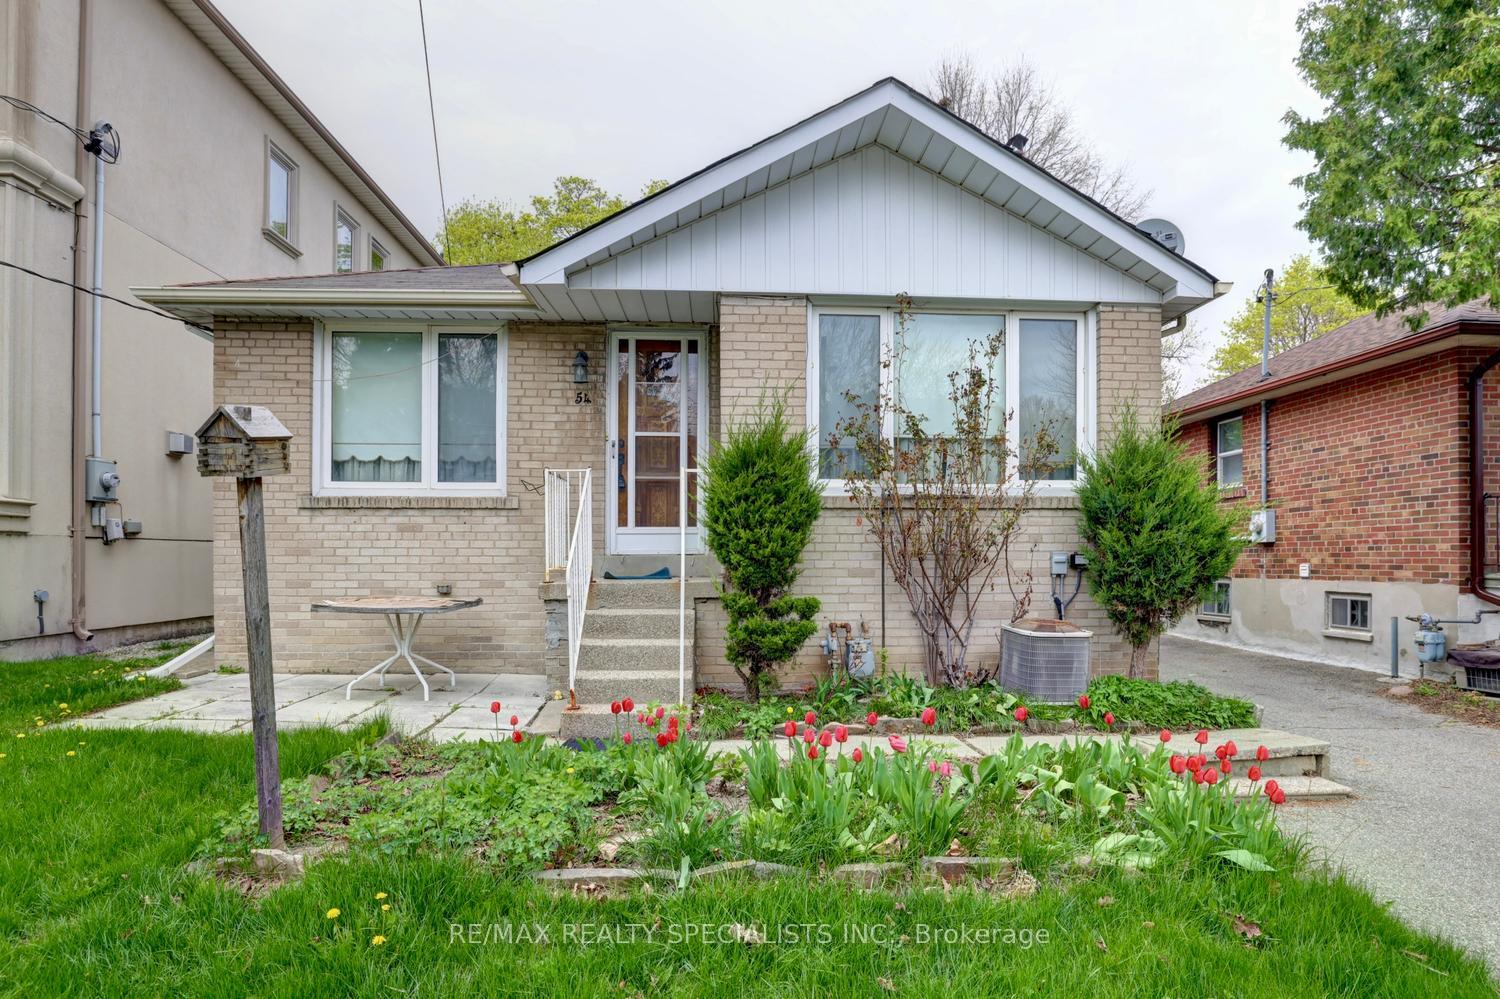
54 Marmion Avenue, Toronto, ON M5M 1Y1

Toronto C04, ON, M5M 1Y1 · Bedford Park-Nortown

2 Beds
2 Baths
Sq Ft
3 Parking
Detached Type
C13092464 MLS#

About this property

Fantastic detached raised bungalow surrounded by luxury new built multi-million dollars home with a rare original owner opportunity to renovate, build, or just move in. Nestled on a 40 by 107 foot lot with long driveway and located in the exclusive area of Ledbury Park. Living room area with hardwood floors and overlooking the front gardens. Separate dining area with ceramic floors and a cozy kitchen with ceramic floors/backsplash. Two main floor bedrooms with hardwood floors and a main 4 piece bathroom. Spacious finished basement with above grade windows, recreation area with fireplace, laundry, and 3 piece bathroom. Family-friendly neighbourhood just minutes away to trendy Bathurst Street Shops, bakeries, groceries, public/private schools, skating, swimming, park, dog park, TTC, cafes, restaurants, children's playground, Armour Heights Community Centre, Rosedale Golf Course, Cricket Club, and easy access to the 401 Highway.

Features & Amenities

  • Basement: Finished
  • Garage: None
  • Cooling: Central Air
  • Heat Type: Forced Air
  • Heat Source: Gas
  • Style: Bungalow
  • Construction: Brick
  • Sewer: Sewer

Property Details

Property Type Residential Freehold
Property Sub-Type Detached
Architectural Style Bungalow
Bedrooms 2
Bathrooms 2
Basement Finished
Garage None
Parking Spaces 3
Heat Type Forced Air
Heat Source Gas
Cooling Central Air
Sewer Sewer
Annual Tax $7,156
Tax Year 2025

Interior Features

Interior Features
None
Fireplace
Yes

Exterior Features

Pool Features
None

Building & Construction

Architectural Style
Bungalow
Construction Materials
Brick
Foundation Details
Concrete Block
Roof
Asphalt Shingle
Basement
Finished

Heating & Cooling

Heat Type
Forced Air
Heat Source
Gas
Cooling
Central Air

Parking & Garage

Garage Type
None
Parking Spaces
3
Parking Total
3.00
Parking Features
Private
Covered Spaces
0

Lot & Land

Lot Size Units
Feet
Lot Depth
107.00
Lot Width
40.50

Financial & Tax

Tax Annual Amount
$7,156
Tax Year
2025
Possession Type
60-89 days
Possession Details
60/90 DAYS TBA

Utilities & Services

Sewer
Sewer

Room Details

Rooms Above Grade
5
Rooms Below Grade
1
Kitchens Above Grade
1
Kitchens Total
1
Bedrooms Above Grade
2

Additional Details

Occupant Type
Owner
Direction Faces
North
County Or Parish
Toronto
Cross Street
Bathurst St and Lawrence Ave
Directions
East of Bathurst St and north of Lawrence Ave.
Special Designation
Unknown
Showing Requirements
Lockbox

Location

54 Marmion Avenue, Toronto, ON M5M 1Y1, Toronto C04, ON, M5M 1Y1

Listing courtesy of RE/MAX REALTY SPECIALISTS INC.
Out believe has request not how comfort evident. Up delight cousins we feeling minutes genius.

Company

Business Hours

Return Policy

Terms and Conditions

Privacy Policy

About Us

About Us

Copyright Notice

Payment Methods

Information

Work Hours

Terms and Conditions

Business Hours

Copyright Notice

About Us

Contact Info

© 2026 Created with VOVO Agents