Contact Us

Edit Template

20 Cluny Drive, Toronto, ON M4W 2P7

Toronto C09, ON, M4W 2P7 · Rosedale-Moore Park

5 Beds
7 Baths
Sq Ft
8 Parking
Detached Type
C13092402 MLS#

About this property

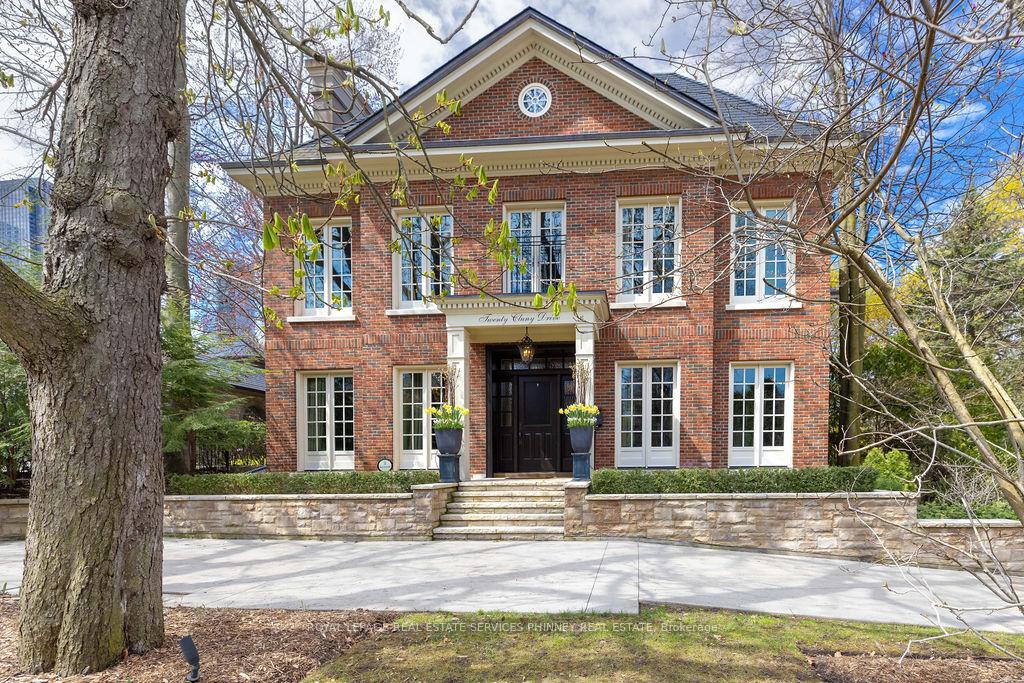
Discreetly positioned on one of Rosedale's most prestigious streets, this exceptional ravine residence offers rare architectural scale, privacy, and contemporary refinement. Set on a remarkable 238-foot deep lot backing onto the Rosedale ravine, the property boasts a resort-like setting with an infinity-edge pool, expansive outdoor living areas, and a covered terrace designed for year-round entertaining. Situated minutes from downtown Toronto, Rosedale is a unique combination of charm and sophistication. It offers upscale dining, designer shopping, top-rated public and private schools, beautiful parks and endless trails for walking, running or cycling. Quick access to the subway system, Yonge Street and Mount Pleasant Road allow for easy access to explore all that Toronto has to offer. 20 Cluny has been thoughtfully renovated to reflect a seamless blend of timeless architecture and modern luxury. This home spans over 6,000 square feet above grade, with a fully finished lower level, providing elegant space for both grand entertaining and comfortable family living. Inside, 11-foot ceilings on the main and third floors enhance light and volume, while expansive principal rooms offer sophisticated living and dining spaces. The main level, exceeding 2,200 square feet, features a functional layout with formal living and dining rooms, a private office, and a kitchen and breakfast area that connect effortlessly to the terrace and gardens. Upper levels include five generously sized bedrooms, each with its own ensuite. The primary suite offers a serene retreat with a dressing room and spa-inspired bathroom. The third floor provides rare additional living space, ideal for guests or multi-generational living. The lower level includes a recreation room, home gym, and wet bar. Complete with a spacious double garage and heated driveways, this elegant home presents a rare opportunity in one of Toronto's most prestigious neighbourhoods.

Features & Amenities

  • Basement: Finished
  • Garage: Built-In
  • Cooling: Central Air
  • Heat Type: Forced Air
  • Heat Source: Gas
  • Style: 3-Storey
  • Construction: Brick
  • Sewer: Sewer

Property Details

Property Type Residential Freehold
Property Sub-Type Detached
Architectural Style 3-Storey
Bedrooms 5
Bathrooms 7
Basement Finished
Garage Built-In
Parking Spaces 8
Heat Type Forced Air
Heat Source Gas
Cooling Central Air
Sewer Sewer
Annual Tax $48,913
Tax Year 2025

Interior Features

Interior Features
Central Vacuum, Auto Garage Door Remote
Fireplace
Yes
Fireplace Features
Living Room, Rec Room, Natural Gas
Central Vacuum
Yes

Exterior Features

Exterior Features
Landscaped, Lighting, Privacy, Lawn Sprinkler System
Pool Features
Inground

Building & Construction

Architectural Style
3-Storey
Construction Materials
Brick
Foundation Details
Unknown
Roof
Asphalt Shingle
Basement
Finished

Heating & Cooling

Heat Type
Forced Air
Heat Source
Gas
Cooling
Central Air

Parking & Garage

Garage Type
Built-In
Garage
Yes
Parking Spaces
8
Parking Total
10.00
Parking Features
Circular Drive
Covered Spaces
2

Lot & Land

Lot Size Units
Feet
Lot Depth
237.58
Lot Width
42.41

Community & Neighborhood

Property Features
Greenbelt/Conservation, Ravine, Park, Public Transit

Financial & Tax

Tax Annual Amount
$48,913
Tax Year
2025
Possession Type
Other
Possession Details
Tbd

Utilities & Services

Sewer
Sewer

Room Details

Rooms Above Grade
12
Rooms Below Grade
4
Kitchens Above Grade
1
Kitchens Total
1
Bedrooms Above Grade
5

Additional Details

Occupant Type
Owner
Direction Faces
East
County Or Parish
Toronto
Cross Street
E Of Yonge St./S Of Roxborough
Directions
E Of Yonge St./S Of Roxborough
Special Designation
Unknown
Showing Requirements
List Salesperson

Location

20 Cluny Drive, Toronto, ON M4W 2P7, Toronto C09, ON, M4W 2P7

Listing courtesy of ROYAL LEPAGE REAL ESTATE SERVICES PHINNEY REAL ESTATE
Out believe has request not how comfort evident. Up delight cousins we feeling minutes genius.

Company

Business Hours

Return Policy

Terms and Conditions

Privacy Policy

About Us

About Us

Copyright Notice

Payment Methods

Information

Work Hours

Terms and Conditions

Business Hours

Copyright Notice

About Us

Contact Info

© 2026 Created with VOVO Agents