Contact Us

Edit Template

473 Spadina Road, Toronto, ON M5P 2W6

Toronto C03, ON, M5P 2W6 · Forest Hill South

3 Beds
4 Baths
Sq Ft
3 Parking
Semi-Detached Type
C13092374 MLS#

About this property

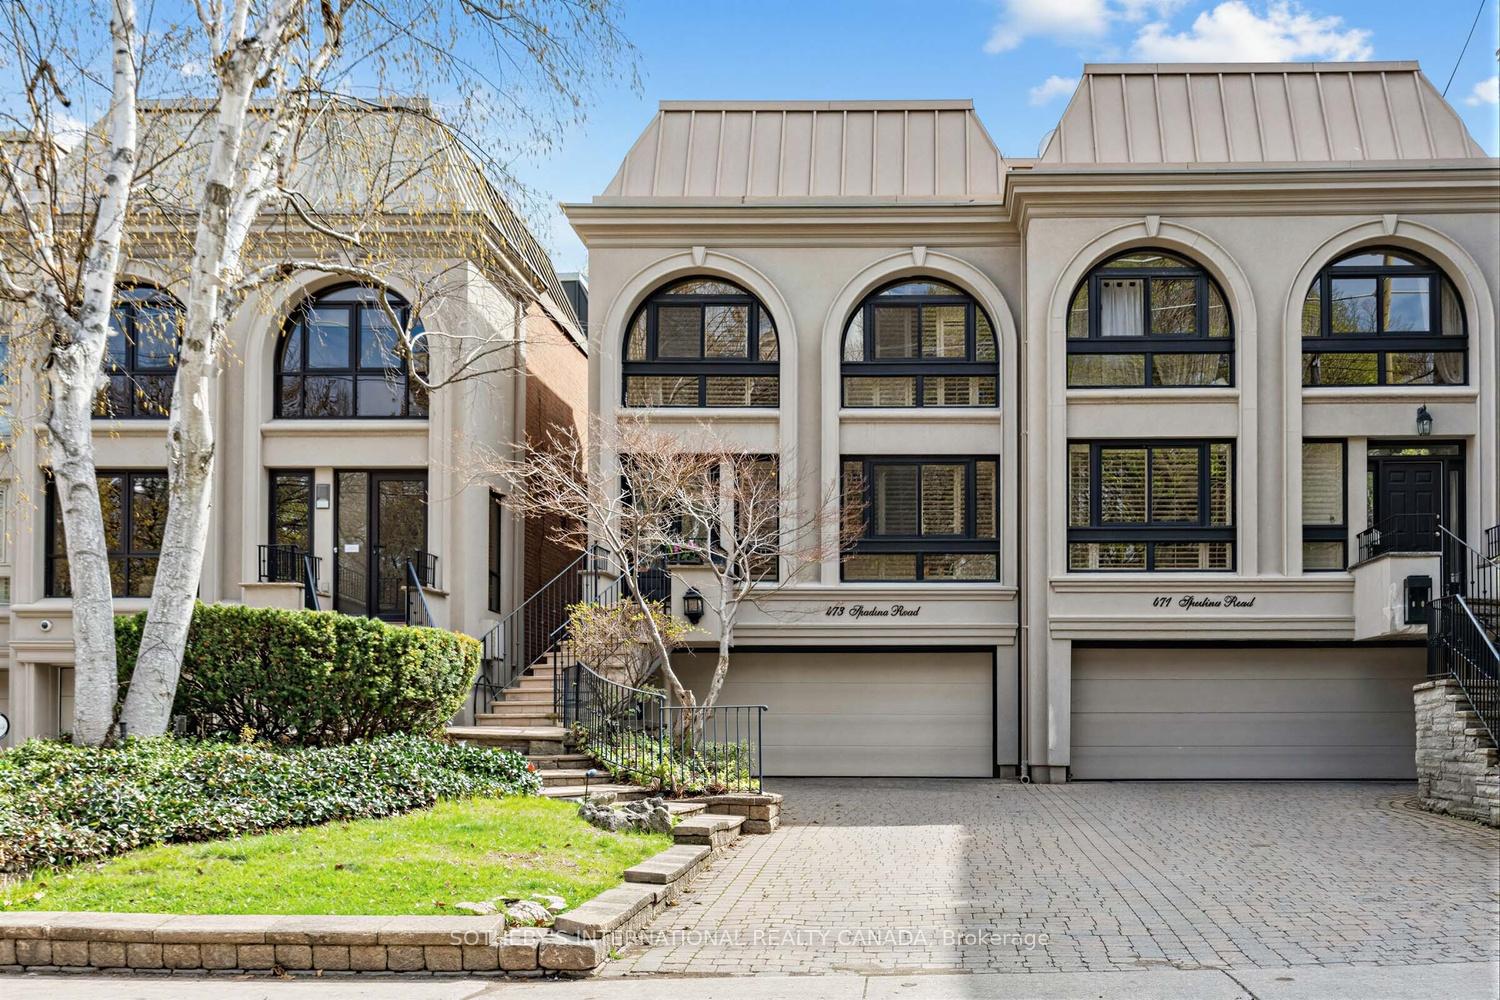
Lower Forest Hill Village! Situated on a deep 25 x 219 ft. lot, this well-proportioned 2-storey semi-detached residence offers exceptional space and flexibility across approximately 4,000+ sq.ft. of total living area. With approx. 3094 sq.ft. throughout the main and second levels, plus a finished lower level of approx. 980 sq.ft., the home is ideally suited for comfortable family living and entertaining.A welcoming foyer leads to expansive principal rooms filled with natural light. The living room features an impressive double-height ceiling, hardwood floors, a gas fireplace, and a walk-out to a private deck with a direct gas line, creating a seamless indoor-outdoor connection. The formal dining room overlooks the living space, while the kitchen is thoughtfully designed with ample cabinetry and a built-in desk. A separate den overlooking the front garden provides an ideal eat-in area. The double-height solarium elevates the main level and provides potential for an elevator installation.Upstairs, three generously sized bedrooms are complemented by an additional open concept office area with built-in shelving and two desks. The spacious primary suite includes a wood-burning fireplace, walk-in closet and a 5-piece ensuite, while the secondary bedrooms offer excellent space and a 4-piece bath. A large attic provides exciting potential for future third-floor living space.The finished lower level adds further versatility with a large recreation room, 3-piece bath, laundry area, storage, and direct access to the built-in double garage. A private drive accommodates additional parking, while the deep lot provides outdoor potential.Ideally located just north of Lonsdale Road, steps to Upper Canada College, Bishop Strachan School, Forest Hill Jr. & Sr. School, parks, and the shops and amenities of Forest Hill Village. This is a solid, well-maintained home offering space, functionality, and opportunity in a highly sought-after neighbourhood.

Features & Amenities

  • Basement: Finished with Walk-Out
  • Garage: Built-In
  • Cooling: Central Air
  • Heat Type: Forced Air
  • Heat Source: Gas
  • Style: 2-Storey
  • Construction: Brick, Stucco (Plaster)
  • Sewer: Sewer

Property Details

Property Type Residential Freehold
Property Sub-Type Semi-Detached
Architectural Style 2-Storey
Bedrooms 3
Bathrooms 4
Basement Finished with Walk-Out
Garage Built-In
Parking Spaces 3
Heat Type Forced Air
Heat Source Gas
Cooling Central Air
Sewer Sewer
Annual Tax $12,139
Tax Year 2026

Interior Features

Interior Features
Atrium
Fireplace
Yes
Fireplace Features
Natural Gas, Wood

Exterior Features

Exterior Features
Deck
Pool Features
None

Building & Construction

Architectural Style
2-Storey
Construction Materials
Brick, Stucco (Plaster)
Foundation Details
Concrete
Roof
Flat
Basement
Finished with Walk-Out

Heating & Cooling

Heat Type
Forced Air
Heat Source
Gas
Cooling
Central Air

Parking & Garage

Garage Type
Built-In
Garage
Yes
Parking Spaces
3
Parking Total
5.00
Parking Features
Private
Covered Spaces
2

Lot & Land

Lot Size Units
Feet
Lot Depth
219.00
Lot Width
25.00

Community & Neighborhood

Property Features
Park, Place Of Worship, School, Public Transit, Fenced Yard

Financial & Tax

Tax Annual Amount
$12,139
Tax Year
2026
Possession Type
60-89 days
Possession Details
July 2026/TBA

Utilities & Services

Sewer
Sewer

Room Details

Rooms Above Grade
8
Rooms Below Grade
1
Kitchens Above Grade
1
Kitchens Total
1
Bedrooms Above Grade
3

Additional Details

Occupant Type
Owner
Direction Faces
East
County Or Parish
Toronto
Cross Street
N. of Lonsdale Rd/S. of Eglinton
Directions
Use GPS
Special Designation
Unknown
Showing Requirements
Showing System

Location

473 Spadina Road, Toronto, ON M5P 2W6, Toronto C03, ON, M5P 2W6

Listing courtesy of SOTHEBY'S INTERNATIONAL REALTY CANADA
Out believe has request not how comfort evident. Up delight cousins we feeling minutes genius.

Company

Business Hours

Return Policy

Terms and Conditions

Privacy Policy

About Us

About Us

Copyright Notice

Payment Methods

Information

Work Hours

Terms and Conditions

Business Hours

Copyright Notice

About Us

Contact Info

© 2026 Created with VOVO Agents