Contact Us

Edit Template

1169 Davenport Road, Toronto, ON M6H 2G6

Toronto C02, ON, M6H 2G6 · Wychwood

8 Beds
11 Baths
Sq Ft
2 Parking
Fourplex Type
C13086330 MLS#

About this property

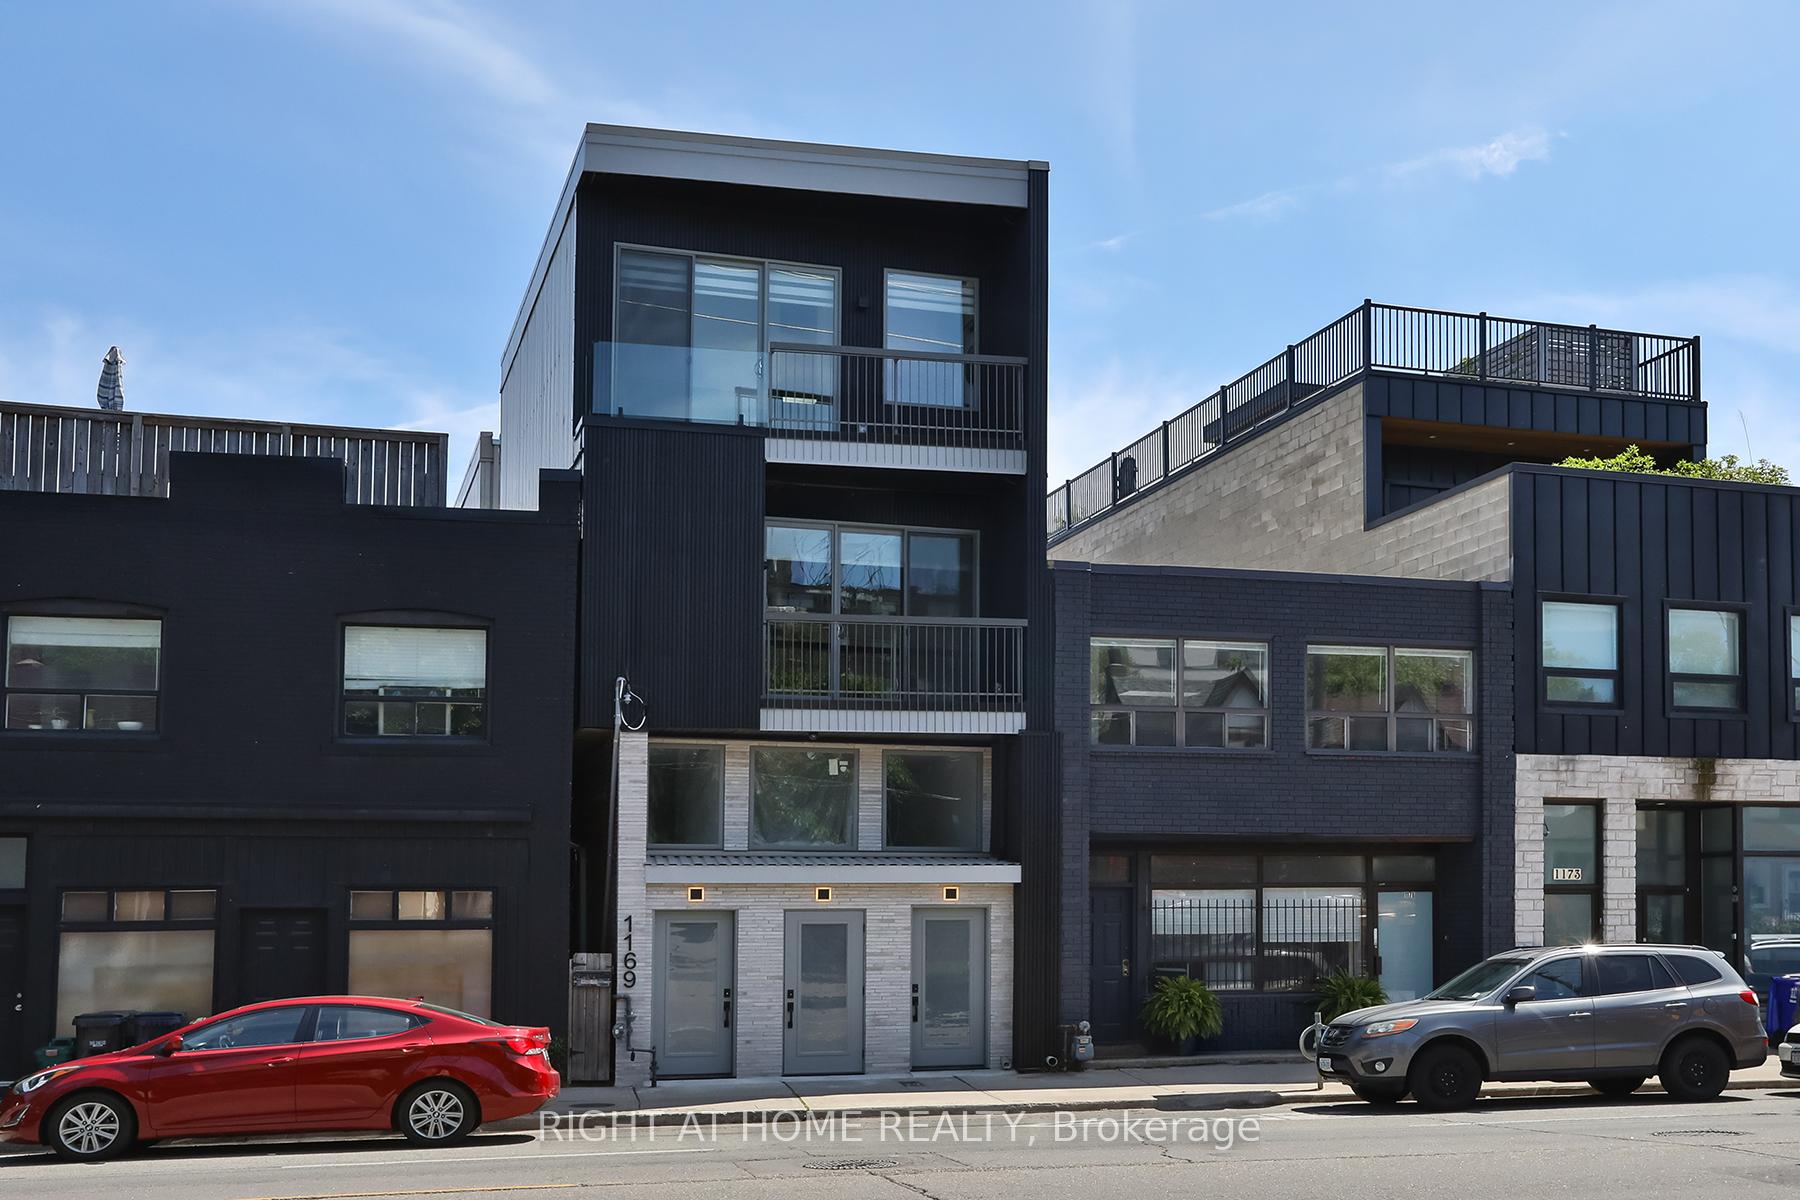
Over 4402 Sq ft, Newly built, thoughtfully designed residence offers a rare opportunity to own a multi-suite property comprised of four spacious, two-storey townhome-style units. Each suite features 2 bedrooms and 2 to 3 bathrooms, carefully laid out to maximize both functionality and comfort. The interiors are finished with contemporary design elements throughout, highlighted by sleek kitchens equipped with stainless steel appliances, stone countertops, and generous cabinetry. Bright and airy principal rooms are complemented by large windows and elevated ceiling heights, creating a warm, inviting living environment across all units. The lower level is enhanced with radiant-heated concrete floors, delivering both modern appeal and year-round comfort. Additional features include in-suite laundry, electric fireplaces, efficient forced-air heating, and central air conditioning, ensuring convenience and ease of living for both owners and tenants alike. This versatile property lends itself to a variety of ownership structures: Co-Ownership Model: Ideal for joint ownership, with each party owning two suites, living in one while generating income from the other. Multi-Generational Living: A practical solution for extended families seeking proximity with privacy, allowing each household to enjoy its own self-contained space.Owner-Occupier Investment: Live in one suite while generating high rental income from the remaining three units.Pure Investment: A turnkey income property offering an attractive projected cap rate of approximately 5%. Gross Rent (Est) $177,600 per annum and Net Operating Income of approximately $154,554 per annum. Zoning also allow for commercial use

Features & Amenities

  • Basement: Finished
  • Garage: None
  • Cooling: Central Air
  • Heat Type: Forced Air
  • Heat Source: Gas
  • Style: 3-Storey
  • Construction: Stone, Metal/Steel Siding
  • Sewer: Sewer

Property Details

Property Type Residential Freehold
Property Sub-Type Fourplex
Architectural Style 3-Storey
Bedrooms 8
Bathrooms 11
Basement Finished
Garage None
Parking Spaces 2
Heat Type Forced Air
Heat Source Gas
Cooling Central Air
Sewer Sewer
Annual Tax $15,964
Tax Year 2026

Interior Features

Interior Features
Separate Heating Controls
Fireplace
Yes
Fireplace Features
Electric

Exterior Features

Pool Features
None

Building & Construction

Architectural Style
3-Storey
Construction Materials
Stone, Metal/Steel Siding
Foundation Details
Concrete, Concrete Block
Roof
Asphalt Rolled
Basement
Finished

Heating & Cooling

Heat Type
Forced Air
Heat Source
Gas
Cooling
Central Air

Parking & Garage

Garage Type
None
Parking Spaces
2
Parking Total
2.00
Parking Features
Lane
Covered Spaces
0

Lot & Land

Lot Size Units
Feet
Lot Depth
108.14
Lot Width
17.50
Lot Irregularities
Irregular*see survey

Financial & Tax

Tax Annual Amount
$15,964
Tax Year
2026
Possession Type
Flexible
Possession Details
TBA

Utilities & Services

Sewer
Sewer

Room Details

Rooms Above Grade
10
Rooms Below Grade
4
Kitchens Above Grade
4
Kitchens Total
4
Bedrooms Above Grade
4
Bedrooms Below Grade
4

Additional Details

Occupant Type
Partial
Direction Faces
South
County Or Parish
Toronto
Cross Street
Ossington/Davenport
Directions
Ossington/Davenport
Special Designation
Unknown
Showing Requirements
Lockbox

Location

1169 Davenport Road, Toronto, ON M6H 2G6, Toronto C02, ON, M6H 2G6

Listing courtesy of RIGHT AT HOME REALTY
Out believe has request not how comfort evident. Up delight cousins we feeling minutes genius.

Company

Business Hours

Return Policy

Terms and Conditions

Privacy Policy

About Us

About Us

Copyright Notice

Payment Methods

Information

Work Hours

Terms and Conditions

Business Hours

Copyright Notice

About Us

Contact Info

© 2026 Created with VOVO Agents