Contact Us

Edit Template

42 Glenayr Road, Toronto, ON M5P 3B8

Toronto C03, ON, M5P 3B8 · Forest Hill South

5 Beds
4 Baths
Sq Ft
5 Parking
Detached Type
C13081206 MLS#

About this property

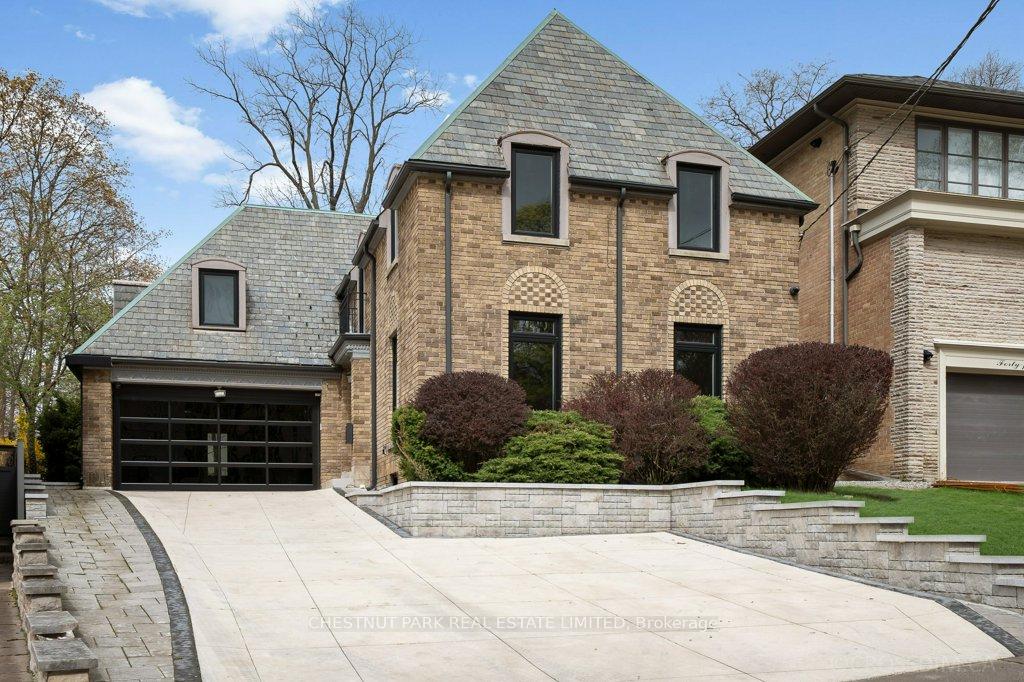
An extraordinary opportunity to create a landmark residence in one of Toronto's most prestigious neighbourhoods. Set on a prime, highly coveted west-facing lot, this offering sits on the iconic curved red cobblestone section of Glenayr Road - one of Forest Hill's most distinguished and sought-after streets, just moments from Forest Hill Village. The property boasts a rare and generous land parcel, beginning at 40 ft of frontage and widening to approximately 71 ft, with a depth of 172.6 ft and a total area of approximately 8,600+ sq ft, offering exceptional scale and presence. This unique offering comes with Committee of Adjustment approvals for a striking custom-designed three-storey estate by renowned architect Richard Wengle, envisioned at approximately 6,000+ sq ft above grade and over 10,000 sq ft of total living space. The proposed design showcases expansive principal rooms, an integral garage, and a resort-inspired outdoor setting complete with pool, cabana, and curated entertaining spaces. Full architectural plans have been thoughtfully prepared, presenting a rare opportunity to bring a sophisticated vision to life with much of the groundwork already in place. The existing residence has been extensively prepared, offering flexibility for those who wish to proceed with the approved new build or explore a tailored transformation of the current structure. For the discerning builder, investor, or end-user, this is a rare chance to secure a premier property and step into an advanced-stage luxury project in an exceptional location. Property and improvements being sold in as-is, where-is condition. The current home has been demo'd back to the brick and is not liveable.

Features & Amenities

  • Basement: Unfinished
  • Garage: Attached
  • Cooling: Central Air
  • Heat Type: Water
  • Heat Source: Gas
  • Style: 2-Storey
  • Construction: Brick
  • Sewer: Sewer

Property Details

Property Type Residential Freehold
Property Sub-Type Detached
Architectural Style 2-Storey
Bedrooms 5
Bathrooms 4
Basement Unfinished
Garage Attached
Parking Spaces 5
Heat Type Water
Heat Source Gas
Cooling Central Air
Sewer Sewer
Annual Tax $18,316
Tax Year 2026

Interior Features

Interior Features
Other
Fireplace
Yes

Exterior Features

Pool Features
None

Building & Construction

Architectural Style
2-Storey
Construction Materials
Brick
Foundation Details
Unknown
Roof
Unknown
Basement
Unfinished

Heating & Cooling

Heat Type
Water
Heat Source
Gas
Cooling
Central Air
Cooling
Yes
Heating
Yes

Parking & Garage

Garage Type
Attached
Garage
Yes
Parking Spaces
5
Parking Total
7.00
Parking Features
Private
Covered Spaces
2

Lot & Land

Lot Size Units
Feet
Lot Depth
159.41
Lot Width
40.00
Lot Irregularities
Lot Widens To 71X172.6 Ft As Per Geow
Lot Features
Irregular Lot

Community & Neighborhood

Property Features
Arts Centre, Cul de Sac/Dead End, Fenced Yard, Park, Ravine, School

Financial & Tax

Tax Annual Amount
$18,316
Tax Year
2026
Possession Type
Flexible
Possession Details
TBA

Utilities & Services

Sewer
Sewer

Room Details

Rooms Above Grade
8
Rooms Below Grade
2
Rooms Total
10
Kitchens Above Grade
1
Kitchens Total
1
Bedrooms Above Grade
4
Bedrooms Below Grade
1

Additional Details

Occupant Type
Vacant
Direction Faces
West
County Or Parish
Toronto
Cross Street
Between Burton and Strathearn
Directions
South of Burton
Special Designation
Unknown
Showing Requirements
Lockbox

Location

42 Glenayr Road, Toronto, ON M5P 3B8, Toronto C03, ON, M5P 3B8

Listing courtesy of CHESTNUT PARK REAL ESTATE LIMITED
Out believe has request not how comfort evident. Up delight cousins we feeling minutes genius.

Company

Business Hours

Return Policy

Terms and Conditions

Privacy Policy

About Us

About Us

Copyright Notice

Payment Methods

Information

Work Hours

Terms and Conditions

Business Hours

Copyright Notice

About Us

Contact Info

© 2026 Created with VOVO Agents