Contact Us

Edit Template

157 Old Forest Hill Road, Toronto, ON M5N 2N7

Toronto C04, ON, M5N 2N7 · Forest Hill North

5 Beds
6 Baths
Sq Ft
4 Parking
Detached Type
C13080540 MLS#

About this property

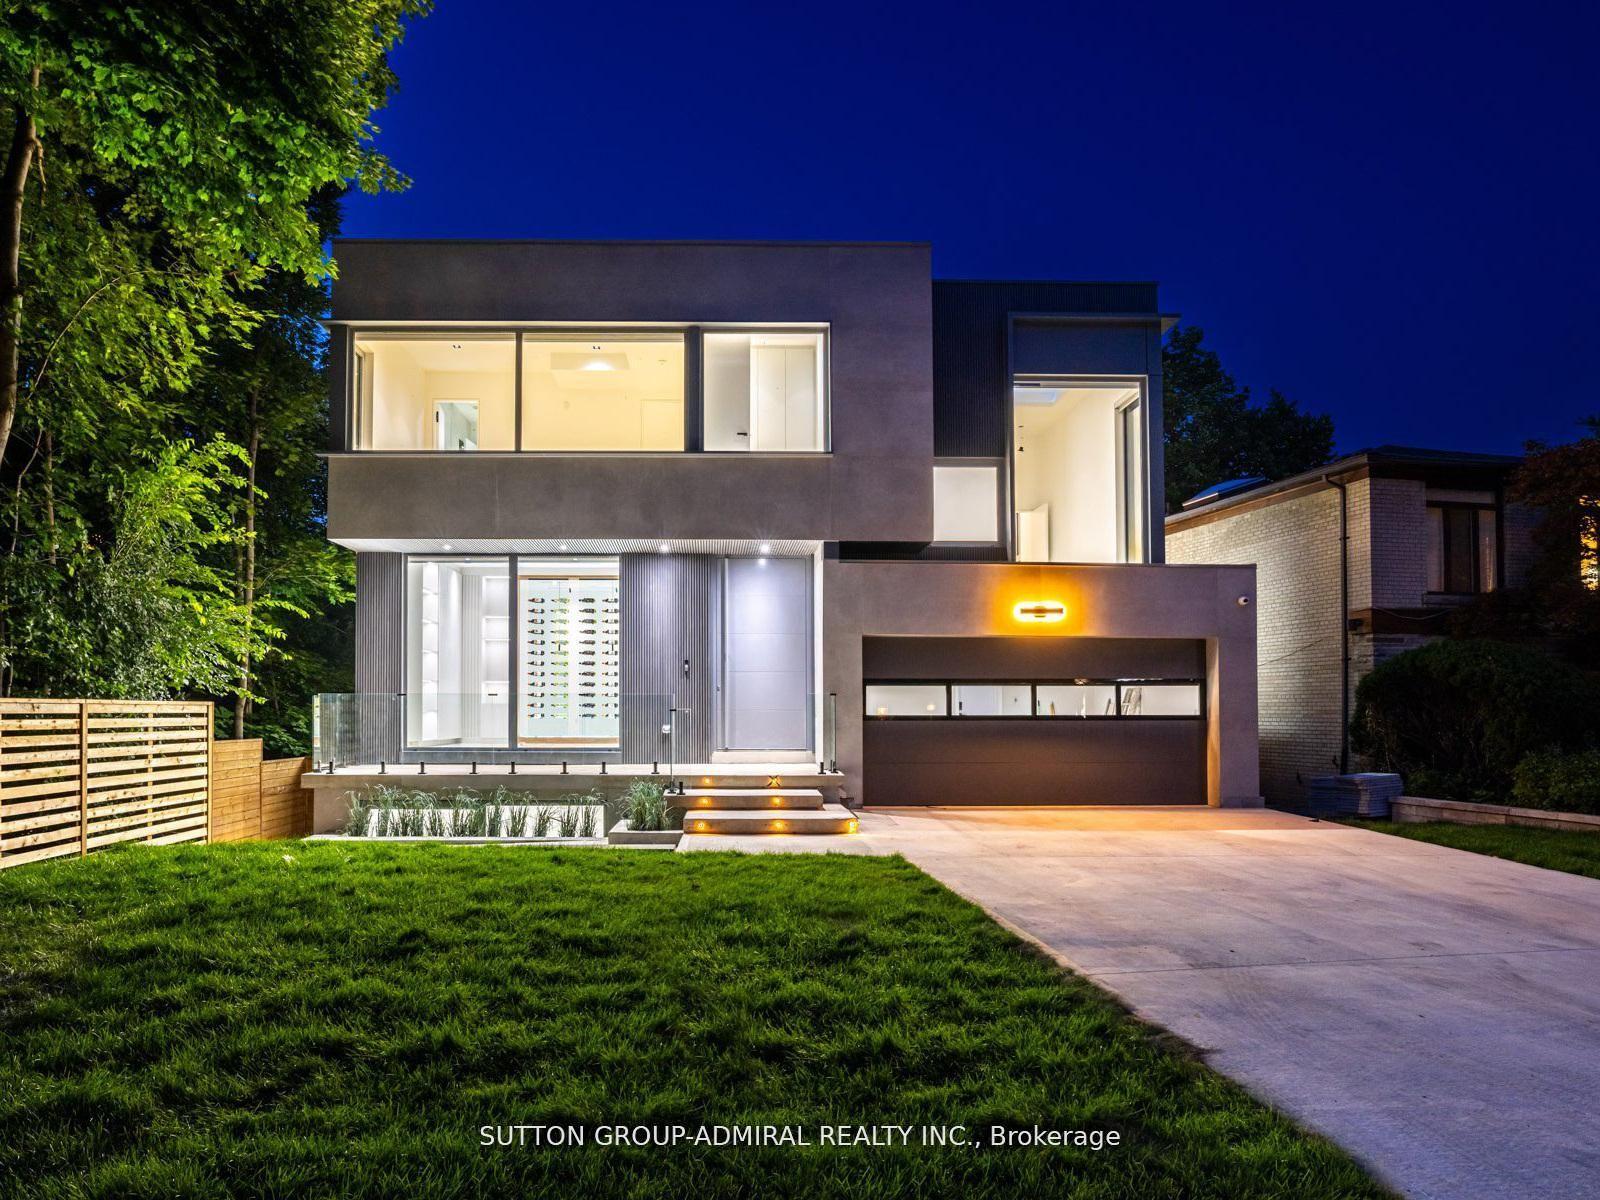
Welcome to 157 Old Forest Hill Road, an architectural modern masterpiece situated in one of Toronto's most prestigious and historically rich neighborhoods. Set on an impressive 61-foot frontage, this high-end custom-built property stands out as a rare example of modern design, seamlessly integrated into a community long celebrated for its elegance and exclusivity. With over 6000 sq. ft. of total living space, this residence defines luxury living at its finest. The main floor is defined by soaring ceilings with skylights, radiant heated floors, and 10-foot aluminum windows that bathe the interiors in natural light. A chef-inspired kitchen showcases a marble center island and countertops, premium built-in appliances, and a fully equipped prep kitchen with Miele dishwasher ,sink, and custom cabinetry. A functional mudroom with direct garage access and walkout enhances daily convenience. The second floor presents a refined primary suite with gas fireplace, walk-in closet, skylight, and a spa-like 6-piece ensuite with heated floors. Each additional bedroom is complemented by its own 3-piece ensuite, also with electric heated floors, providing both privacy and comfort. The lower level expands the living space with high ceilings, radiant heated floors, and oversized aluminum windows. A spacious recreation room features a fireplace, wet bar, and elegant finishes. A separate exercise room and a media room with its own wet bar create dedicated areas for leisure and entertainment. two furnace rooms one in 2nd floor and one in basement and elevator access further enhance functionality. Thanks for showing!! Permit has been obtained to install swimming pool.

Features & Amenities

  • Basement: Finished with Walk-Out
  • Garage: Built-In
  • Cooling: Central Air
  • Heat Type: Forced Air
  • Heat Source: Gas
  • Style: 2-Storey
  • Construction: Shingle , Stucco (Plaster)
  • Sewer: Sewer

Property Details

Property Type Residential Freehold
Property Sub-Type Detached
Architectural Style 2-Storey
Bedrooms 5
Bathrooms 6
Basement Finished with Walk-Out
Garage Built-In
Parking Spaces 4
Heat Type Forced Air
Heat Source Gas
Cooling Central Air
Sewer Sewer
Annual Tax $24,093
Tax Year 2025

Interior Features

Interior Features
Auto Garage Door Remote, Bar Fridge, Built-In Oven, Carpet Free, Central Vacuum, Separate Hydro Meter, Sump Pump
Fireplace
Yes
Central Vacuum
Yes

Exterior Features

Exterior Features
Deck, Hot Tub, Landscape Lighting, Landscaped, Lawn Sprinkler System
Pool Features
None

Building & Construction

Architectural Style
2-Storey
Construction Materials
Shingle , Stucco (Plaster)
Foundation Details
Other
Roof
Other
Basement
Finished with Walk-Out

Heating & Cooling

Heat Type
Forced Air
Heat Source
Gas
Cooling
Central Air

Parking & Garage

Garage Type
Built-In
Garage
Yes
Parking Spaces
4
Parking Total
6.00
Parking Features
Private Double
Covered Spaces
2

Lot & Land

Lot Size Units
Feet
Lot Depth
122.50
Lot Width
61.83

Community & Neighborhood

Property Features
Electric Car Charger, Fenced Yard, Hospital, Park, Public Transit, School

Financial & Tax

Tax Annual Amount
$24,093
Tax Year
2025
Possession Type
30-59 days
Possession Details
30-60 Days/TBA

Utilities & Services

Sewer
Sewer

Room Details

Rooms Above Grade
8
Rooms Below Grade
4
Kitchens Above Grade
1
Kitchens Total
1
Bedrooms Above Grade
4
Bedrooms Below Grade
1

Additional Details

Occupant Type
Owner
Direction Faces
North
County Or Parish
Toronto
Cross Street
Old Foresthill Rd & Eglinton
Directions
N/A
Special Designation
Unknown
Showing Requirements
Showing System, List Brokerage

Location

157 Old Forest Hill Road, Toronto, ON M5N 2N7, Toronto C04, ON, M5N 2N7

Listing courtesy of SUTTON GROUP-ADMIRAL REALTY INC.
Out believe has request not how comfort evident. Up delight cousins we feeling minutes genius.

Company

Business Hours

Return Policy

Terms and Conditions

Privacy Policy

About Us

About Us

Copyright Notice

Payment Methods

Information

Work Hours

Terms and Conditions

Business Hours

Copyright Notice

About Us

Contact Info

© 2026 Created with VOVO Agents