Contact Us

Edit Template

31 Birch Avenue, Toronto, ON M4V 1E1

Toronto C02, ON, M4V 1E1 · Yonge-St. Clair

2 Beds
2 Baths
Sq Ft
Att/Row/Townhouse Type
C13080210 MLS#

About this property

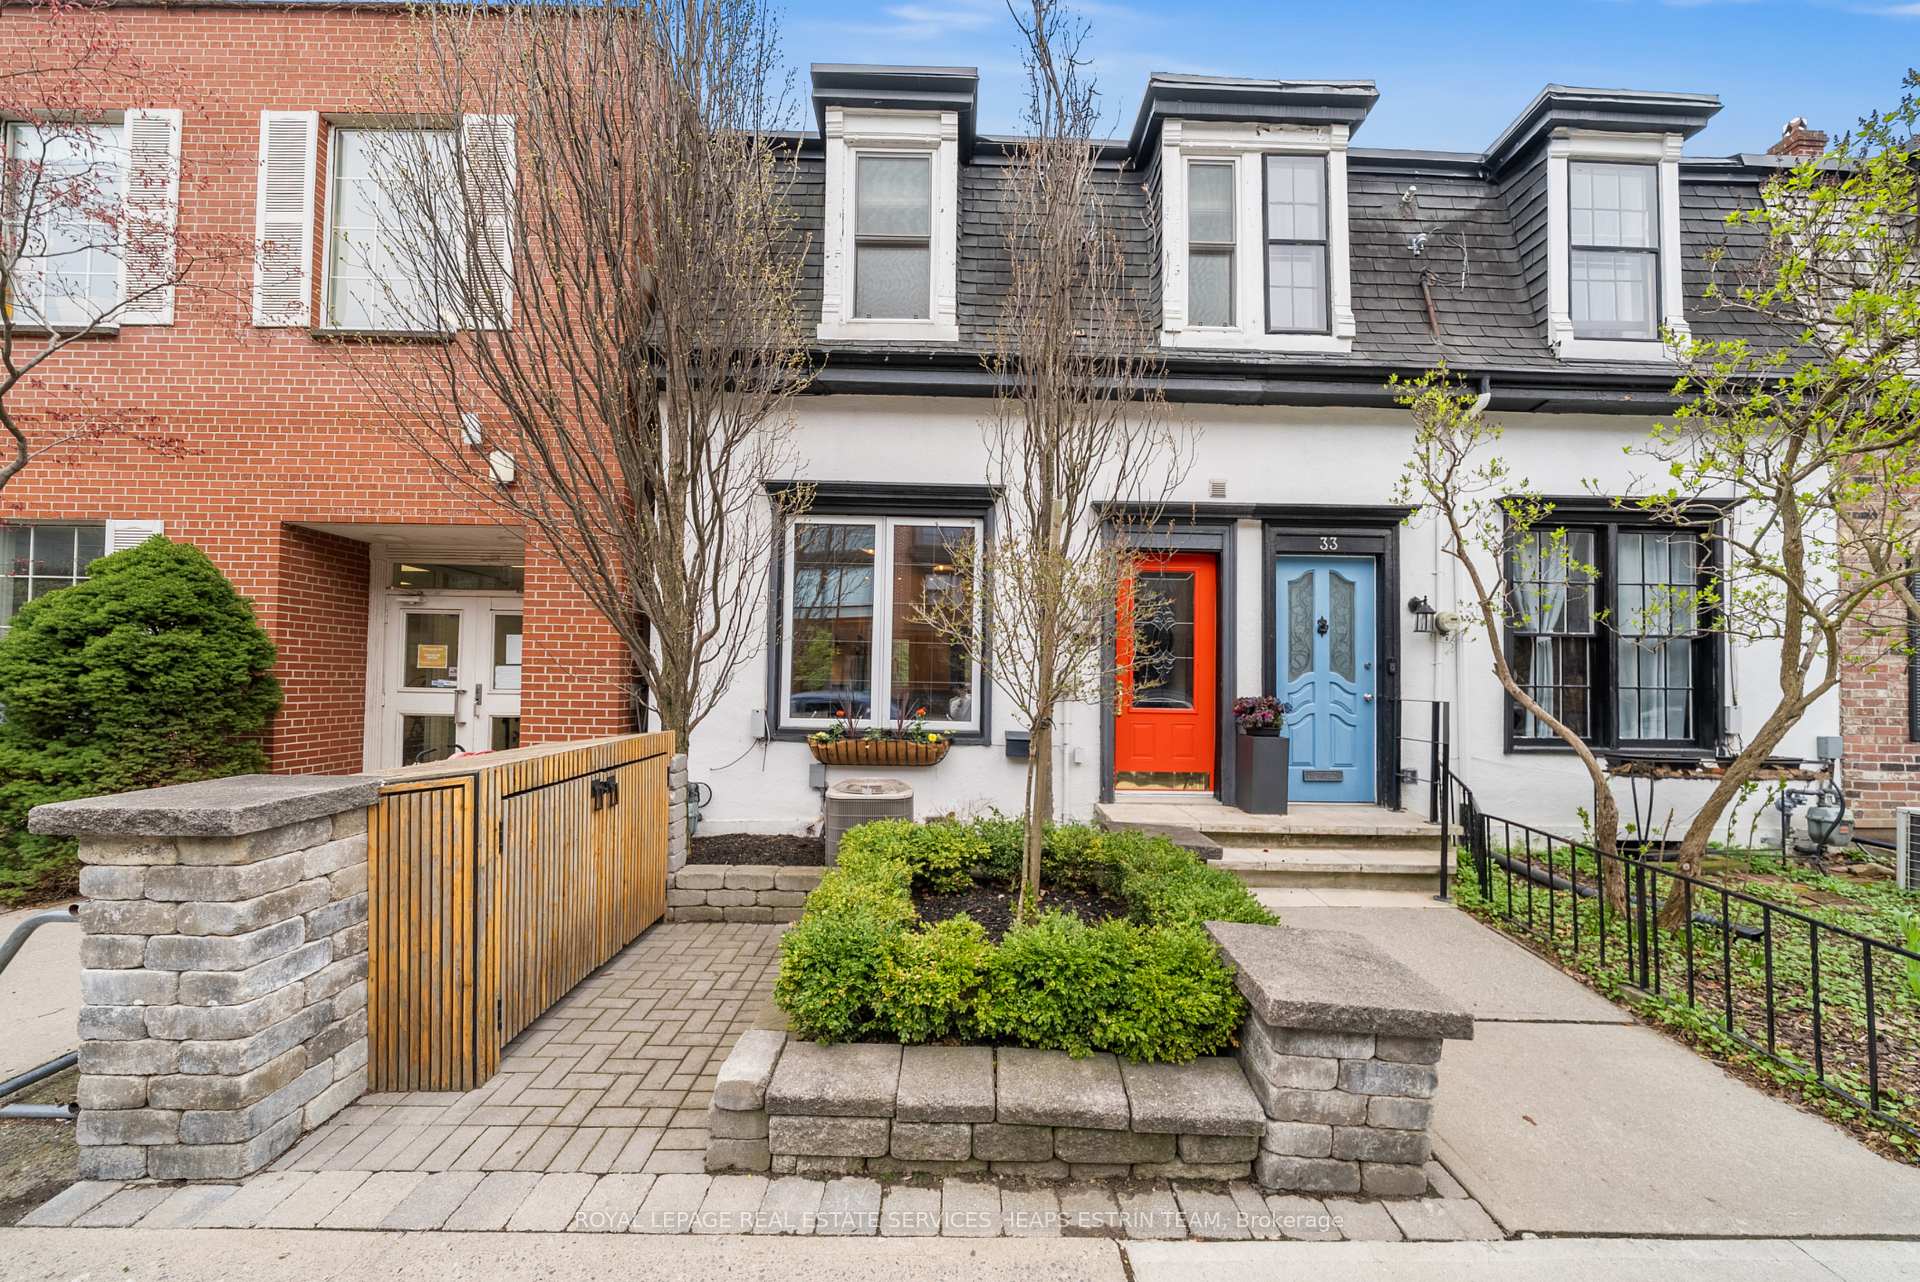
Charming, fully renovated home in the heart of Summerhill. This beautifully updated property combines classic charm with modern comfort. Step through the front door into an inviting open-concept layout designed for effortless living.The bright foyer features contemporary tile flooring and a double closet, leading seamlessly into the spacious dining area - perfect for entertaining - accented by a lovely bay window that fills the space with natural light. The dining area opens to a stunning kitchen with stainless steel appliances, custom cabinetry, an island, and a walkout to a private deck.The kitchen flows directly into the cozy living room with a gas fireplace and access to a large, professionally landscaped backyard featuring a generous deck and low-maintenance gardens. A stylish powder room completes the main floor. Upstairs, the large primary bedroom offers new hardwood floors, double closets, and charming views of the streetscape. The second bedroom is similarly finished with new hardwood floors, a full closet, and tranquil backyard views. The renovated four-piece bath features a glass shower, a deep soaker tub, and heated floors. Conveniently, the washer and dryer are also located on the second level.The unfinished basement provides excellent storage potential. Permit parking is available exclusively to residents of Birch Avenue.Ideally located within walking distance of Yonge Street's boutique shops and restaurants. In-district for Cottingham Junior Public School and close to The York School, Branksome Hall, and Trust Child Care Centre.

Features & Amenities

  • Basement: Unfinished
  • Garage: None
  • Cooling: Central Air
  • Heat Type: Forced Air
  • Heat Source: Gas
  • Style: 2-Storey
  • Construction: Stucco (Plaster)
  • Sewer: Sewer

Property Details

Property Type Residential Freehold
Property Sub-Type Att/Row/Townhouse
Architectural Style 2-Storey
Bedrooms 2
Bathrooms 2
Basement Unfinished
Garage None
Heat Type Forced Air
Heat Source Gas
Cooling Central Air
Sewer Sewer
Annual Tax $8,491
Tax Year 2026

Interior Features

Interior Features
Water Heater, Storage
Fireplace
Yes
Fireplace Features
Natural Gas

Exterior Features

Pool Features
None

Building & Construction

Architectural Style
2-Storey
Construction Materials
Stucco (Plaster)
Foundation Details
Concrete Block
Roof
Asphalt Rolled
Basement
Unfinished

Heating & Cooling

Heat Type
Forced Air
Heat Source
Gas
Cooling
Central Air
Cooling
Yes
Heating
Yes

Parking & Garage

Garage Type
None
Parking Spaces
0
Parking Total
0.00
Parking Features
None
Covered Spaces
0

Lot & Land

Lot Size Units
Feet
Lot Depth
85.50
Lot Width
16.67

Community & Neighborhood

Property Features
Park, Public Transit

Financial & Tax

Tax Annual Amount
$8,491
Tax Year
2026
Possession Type
Other
Possession Details
Speak to LA

Utilities & Services

Sewer
Sewer

Room Details

Rooms Above Grade
5
Rooms Total
6
Kitchens Above Grade
1
Kitchens Total
1
Bedrooms Above Grade
2

Additional Details

Occupant Type
Tenant
Direction Faces
South
County Or Parish
Toronto
Cross Street
Yonge/Summerhill
Directions
South of Yonge & St Clair
Special Designation
Unknown
Showing Requirements
Lockbox

Location

31 Birch Avenue, Toronto, ON M4V 1E1, Toronto C02, ON, M4V 1E1

Listing courtesy of ROYAL LEPAGE REAL ESTATE SERVICES HEAPS ESTRIN TEAM
Out believe has request not how comfort evident. Up delight cousins we feeling minutes genius.

Company

Business Hours

Return Policy

Terms and Conditions

Privacy Policy

About Us

About Us

Copyright Notice

Payment Methods

Information

Work Hours

Terms and Conditions

Business Hours

Copyright Notice

About Us

Contact Info

© 2026 Created with VOVO Agents