
Contact Us

Edit Template

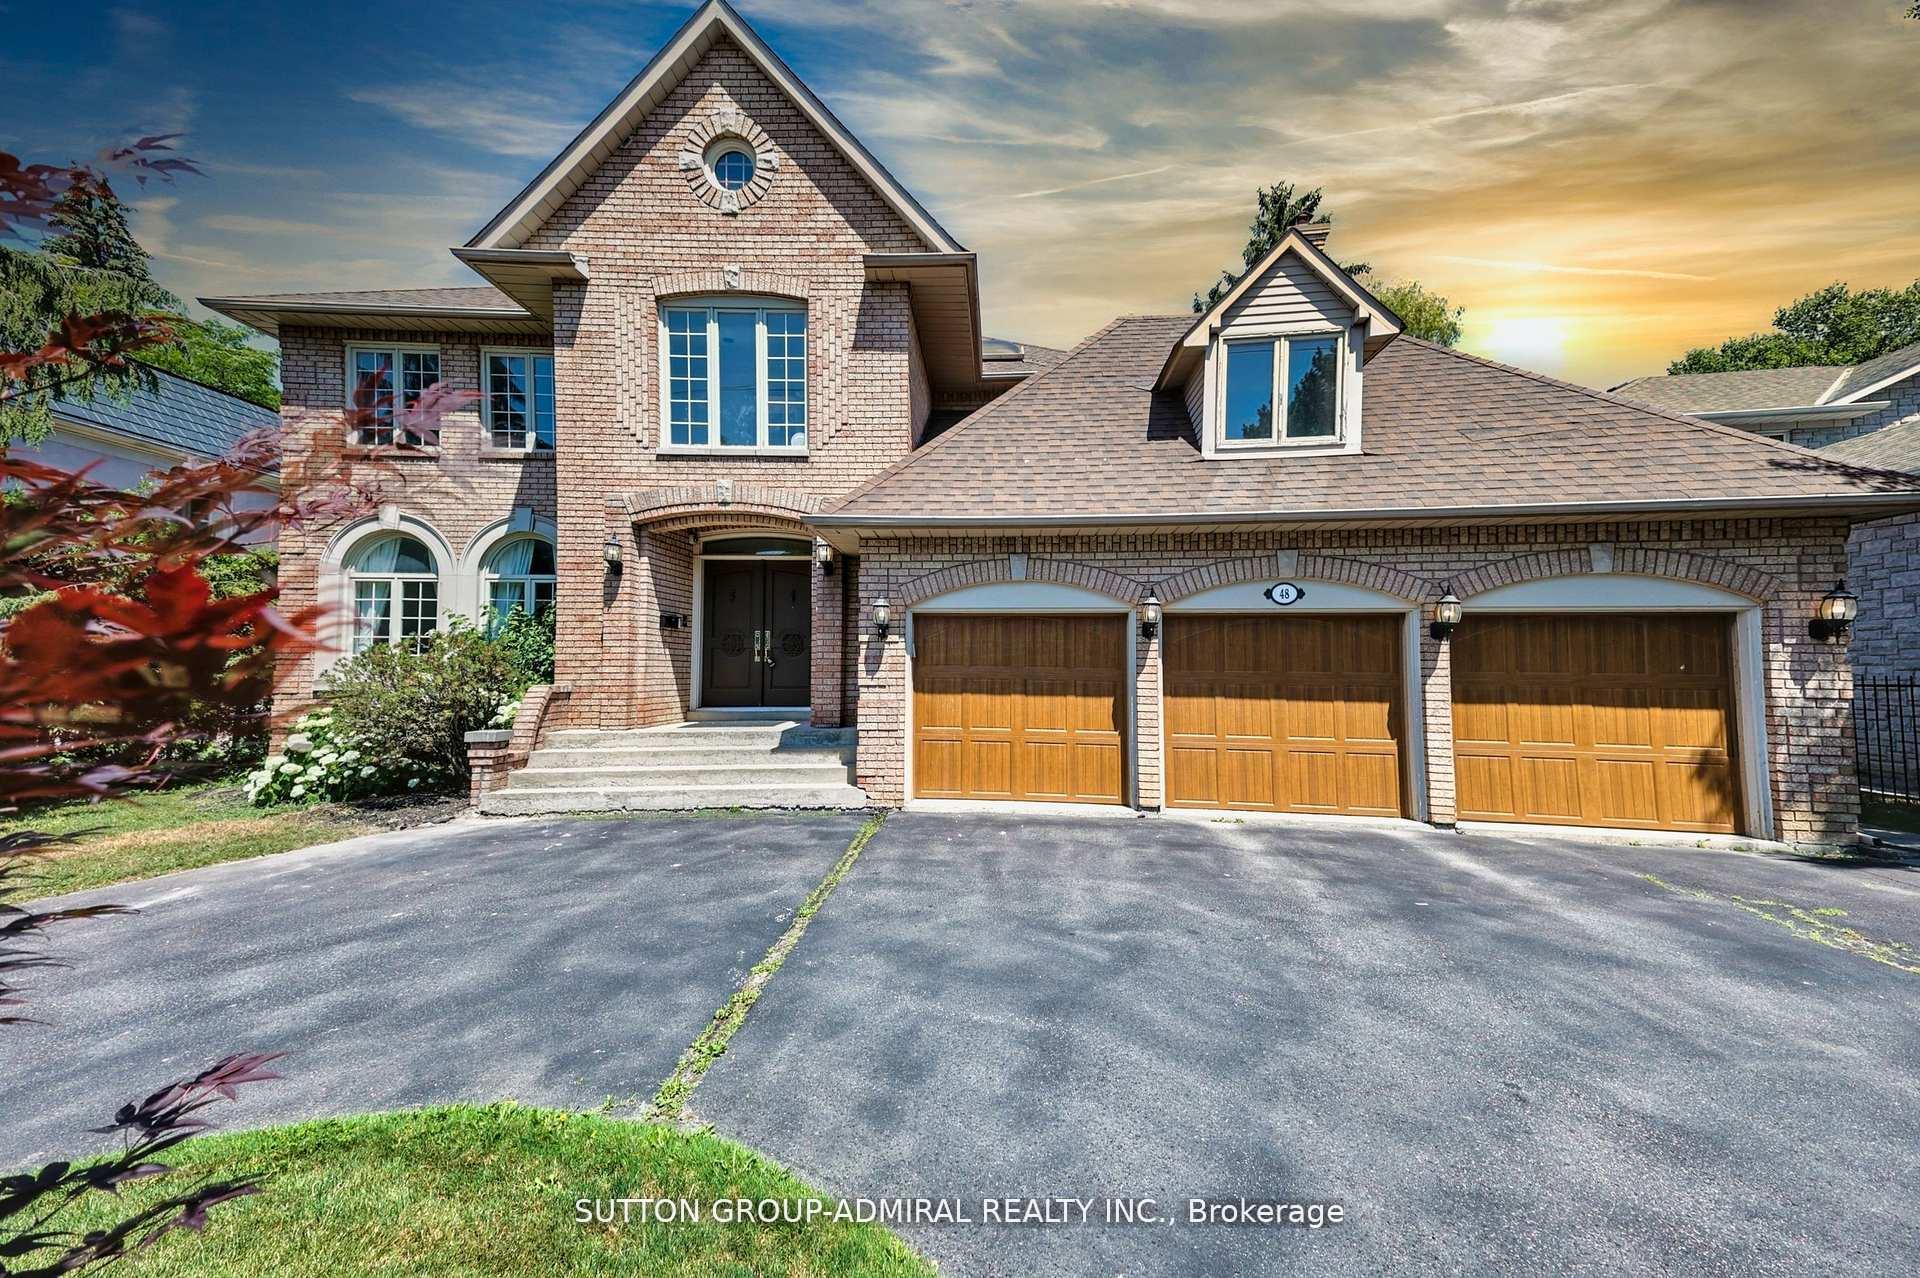
48 Berkindale Drive, Toronto, ON M2L 1Z8

Toronto C12, ON, M2L 1Z8 · St. Andrew-Windfields

8 Beds
7 Baths
Sq Ft
6 Parking
Detached Type
C13059714 MLS#

About this property

Seize the opportunity to purchase this exquisite family home in the Fife/Bayview area of stately properties. On a generous lot of approximately 75 x 150 feet sits this handsome family home boasting almost 5,500 square feet of elegantly designed living space, along with a sizeable three-car garage that offers exceptional storage and space for multiple vehicles or hobbies. A highlight of the home is the spectacular double arched "Scarlett O' Hara" staircase, giving a sense of grandeur as soon as one enters the home. This spacious, beautifully appointed home will meet all needs for comfortable and luxurious family living, as well as a beautiful place for entertaining friends and family. Close to fine shopping, schools, and transit, this property truly has it all - come see it for yourself today!

Features & Amenities

  • Basement: Finished, Separate Entrance
  • Garage: Attached
  • Cooling: Central Air
  • Heat Type: Forced Air
  • Heat Source: Gas
  • Style: 2-Storey
  • Construction: Brick
  • Sewer: Sewer

Property Details

Property Type Residential Freehold
Property Sub-Type Detached
Architectural Style 2-Storey
Bedrooms 8
Bathrooms 7
Basement Finished, Separate Entrance
Garage Attached
Parking Spaces 6
Heat Type Forced Air
Heat Source Gas
Cooling Central Air
Sewer Sewer
Annual Tax $19,529
Tax Year 2025

Interior Features

Interior Features
Sauna
Fireplace
Yes

Exterior Features

Pool Features
None

Building & Construction

Architectural Style
2-Storey
Construction Materials
Brick
Foundation Details
Other
Roof
Other
Basement
Finished, Separate Entrance

Heating & Cooling

Heat Type
Forced Air
Heat Source
Gas
Cooling
Central Air

Parking & Garage

Garage Type
Attached
Garage
Yes
Parking Spaces
6
Parking Total
9.00
Parking Features
Circular Drive
Covered Spaces
3

Lot & Land

Lot Size Units
Feet
Lot Depth
150.00
Lot Width
75.00

Community & Neighborhood

Property Features
Park, Place Of Worship, School

Financial & Tax

Tax Annual Amount
$19,529
Tax Year
2025
Possession Type
Flexible
Possession Details
Flexible

Utilities & Services

Sewer
Sewer

Room Details

Rooms Above Grade
10
Rooms Below Grade
7
Kitchens Above Grade
1
Kitchens Total
1
Bedrooms Above Grade
4
Bedrooms Below Grade
4

Additional Details

Occupant Type
Vacant
Direction Faces
North
County Or Parish
Toronto
Cross Street
Bayview & York Mills
Directions
N/A
Special Designation
Unknown
Showing Requirements
Showing System

Location

48 Berkindale Drive, Toronto, ON M2L 1Z8, Toronto C12, ON, M2L 1Z8

Listing courtesy of SUTTON GROUP-ADMIRAL REALTY INC.
Out believe has request not how comfort evident. Up delight cousins we feeling minutes genius.

Company

Business Hours

Return Policy

Terms and Conditions

Privacy Policy

About Us

About Us

Copyright Notice

Payment Methods

Information

Work Hours

Terms and Conditions

Business Hours

Copyright Notice

About Us

Contact Info

© 2026 Created with VOVO Agents