Contact Us

Edit Template

29 Alderdale Court, Toronto, ON M3B 2H8

Toronto C13, ON, M3B 2H8 · Banbury-Don Mills

6 Beds
6 Baths
Sq Ft
4 Parking
Detached Type
C13052556 MLS#

About this property

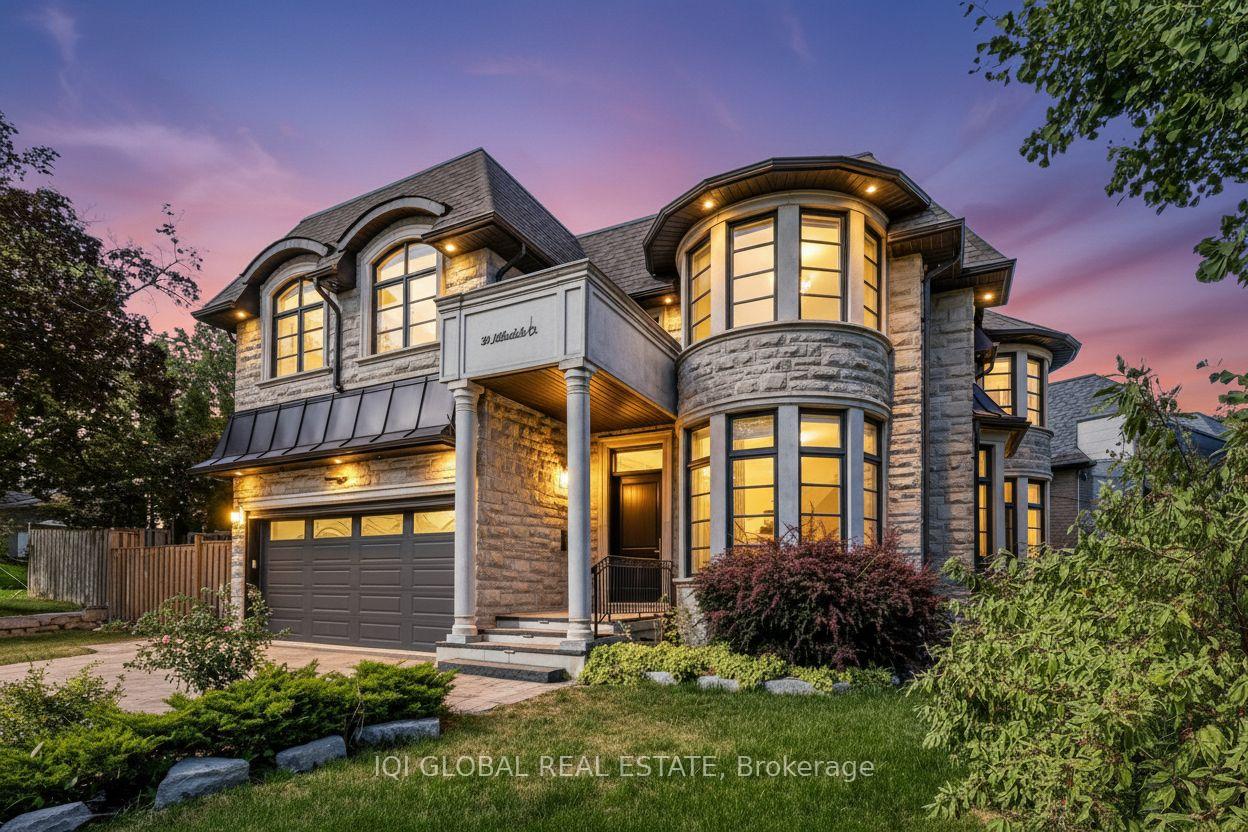
Welcome to an extraordinary custom-built estate in the heart of Toronto's prestigious Banbury-Don Mills enclave-where refined elegance meets modern luxury.Set on an expansive 9,000 sq.ft. premium lot and offering over 6,000 sq.ft. of meticulously designed living space, this exceptional residence showcases impeccable craftsmanship, sophisticated design, and an uncompromising attention to detail throughout.The gourmet chef's kitchen is a true showpiece, featuring bespoke cabinetry, an oversized centre island, and professional-grade Sub-Zero & Wolf appliances-seamlessly flowing into grand principal rooms with multiple walk-outs to a beautifully landscaped private backyard oasis, ideal for elegant entertaining and everyday luxury living.A sun-drenched family room adorned with custom walnut built-ins, a refined main floor office, and a statement oak staircase set the tone for timeless sophistication. The upper level offers generously proportioned bedrooms, highlighted by a lavish primary retreat complete with a spa-inspired ensuite, spacious walk-in closets, and a private balcony overlooking the serene grounds.The fully finished walk-out lower level elevates the home's versatility, featuring a nanny or in-law suite, wet bar, wine cellar, cedar closet, heated floors, and a dedicated home theatre-creating the ultimate environment for both relaxation and entertaining.Tucked away on a quiet cul-de-sac, this residence enjoys a rare blend of privacy and convenience, just moments from Longwood Park and within the coveted school catchments of Denlow P.S., St. Andrew's M.S., York Mills C.I., and Windfields J.H.S. (Gifted Program). Close to elite private schools, the renowned Granite Club, Sunnybrook Park, and with effortless access to major highways and upscale shopping.This is more than a residence-it is a statement of prestige, offering an unparalleled lifestyle defined by luxury, comfort, and exclusivity.

Features & Amenities

  • Basement: Walk-Up, Finished
  • Garage: Attached
  • Cooling: Central Air
  • Heat Type: Forced Air
  • Heat Source: Gas
  • Style: 2-Storey
  • Construction: Brick, Stone
  • Sewer: Sewer

Property Details

Property Type Residential Freehold
Property Sub-Type Detached
Architectural Style 2-Storey
Bedrooms 6
Bathrooms 6
Basement Walk-Up, Finished
Garage Attached
Parking Spaces 4
Heat Type Forced Air
Heat Source Gas
Cooling Central Air
Sewer Sewer
Annual Tax $22,276
Tax Year 2025

Interior Features

Interior Features
Built-In Oven, Water Softener, Central Vacuum, Carpet Free
Fireplace
Yes
Central Vacuum
Yes

Exterior Features

Pool Features
None

Building & Construction

Architectural Style
2-Storey
Construction Materials
Brick, Stone
Foundation Details
Concrete
Roof
Asphalt Shingle
Basement
Walk-Up, Finished

Heating & Cooling

Heat Type
Forced Air
Heat Source
Gas
Cooling
Central Air
Cooling
Yes
Heating
Yes

Parking & Garage

Garage Type
Attached
Garage
Yes
Parking Spaces
4
Parking Total
6.00
Parking Features
Private Double
Covered Spaces
2

Lot & Land

Lot Size Units
Feet
Lot Depth
131.00
Lot Width
50.40
Lot Irregularities
Widens at the Back 50 X 105 X 90 X 131.8
Lot Features
Irregular Lot

Financial & Tax

Tax Annual Amount
$22,276
Tax Year
2025
Possession Type
Flexible
Possession Details
Flexible

Utilities & Services

Sewer
Sewer

Room Details

Rooms Above Grade
8
Rooms Below Grade
3
Rooms Total
11
Kitchens Above Grade
1
Kitchens Total
1
Bedrooms Above Grade
4
Bedrooms Below Grade
2

Additional Details

Occupant Type
Owner
Direction Faces
East
County Or Parish
Toronto
Cross Street
York Mills/Leslie
Directions
Google Map
Special Designation
Unknown
Showing Requirements
Go Direct, Showing System

Location

29 Alderdale Court, Toronto, ON M3B 2H8, Toronto C13, ON, M3B 2H8

Listing courtesy of IQI GLOBAL REAL ESTATE
Out believe has request not how comfort evident. Up delight cousins we feeling minutes genius.

Company

Business Hours

Return Policy

Terms and Conditions

Privacy Policy

About Us

About Us

Copyright Notice

Payment Methods

Information

Work Hours

Terms and Conditions

Business Hours

Copyright Notice

About Us

Contact Info

© 2026 Created with VOVO Agents