Contact Us

Edit Template

3002 Bayview Avenue, Toronto, ON M2N 5K9

Toronto C14, ON, M2N 5K9 · Willowdale East

3 Beds
4 Baths
Sq Ft
1 Parking
Att/Row/Townhouse Type
C13042592 MLS#

About this property

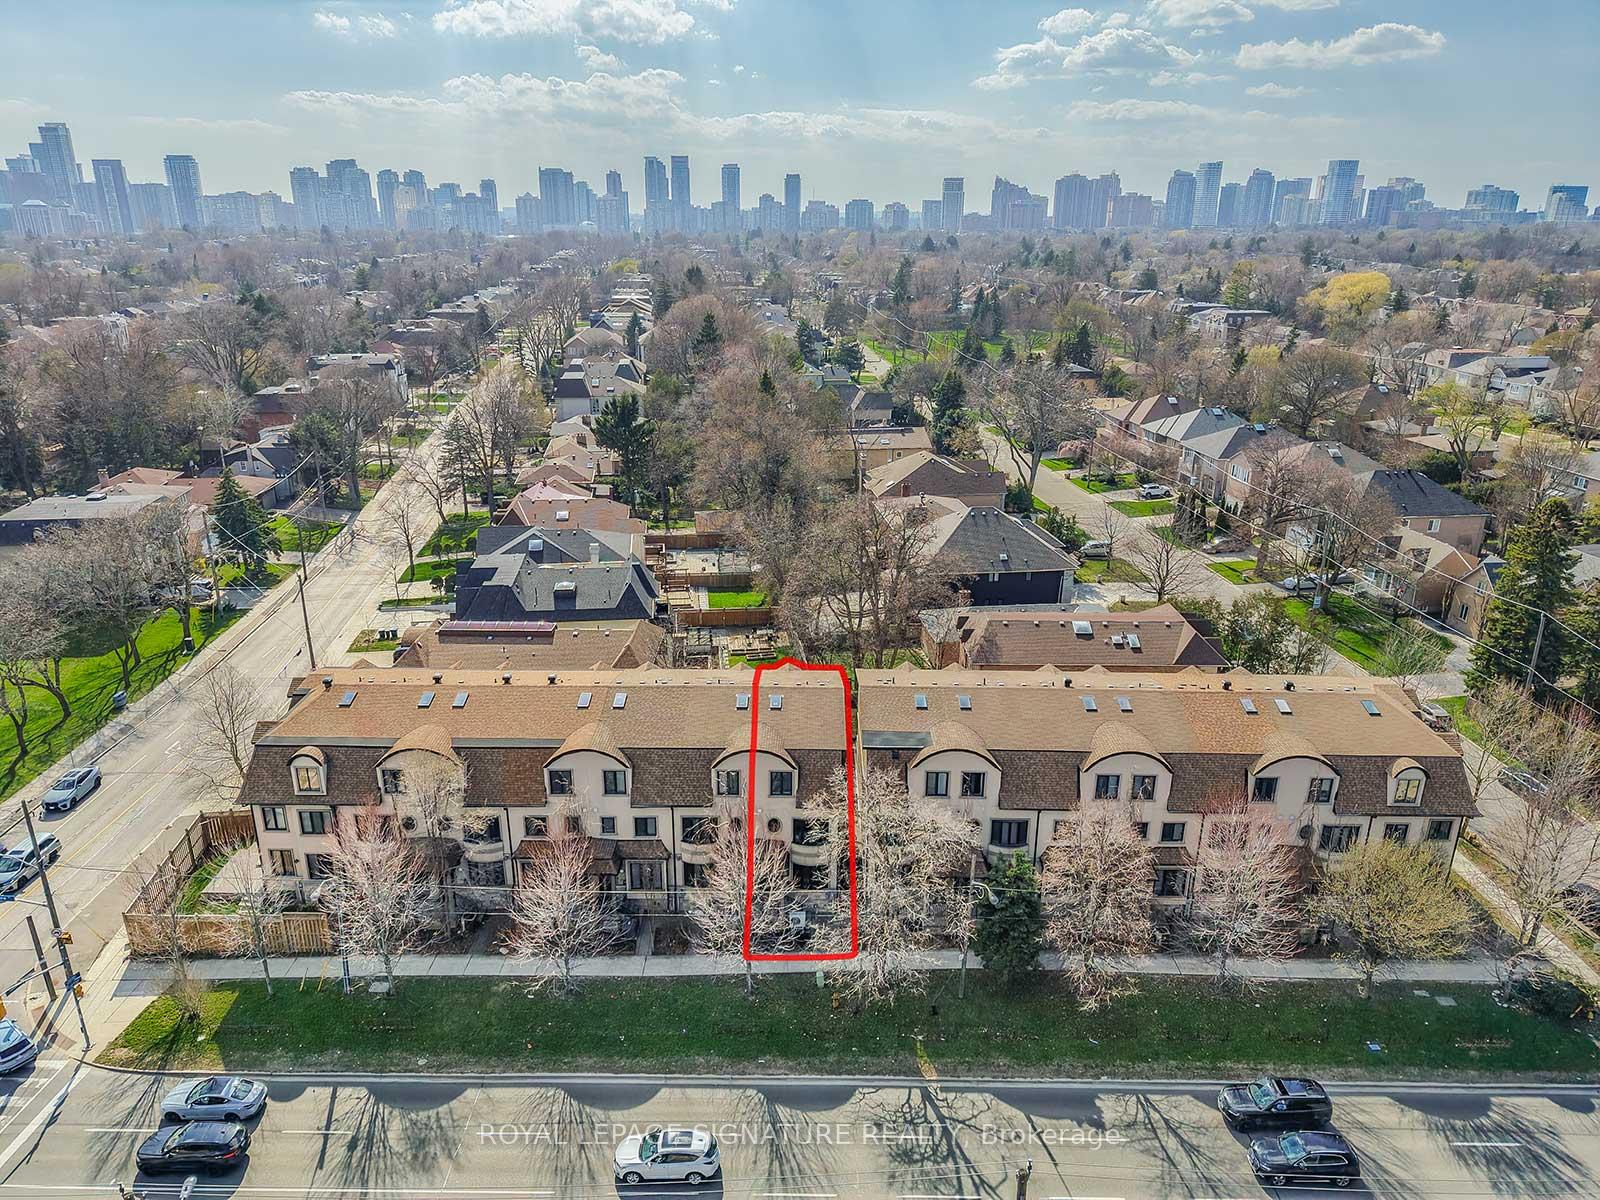
Welcome to this luxurious freehold end-unit townhouse in the highly sought-after Bayview Village community. Offering exceptional natural light and privacy, this elegant residence features 9-foot ceilings and hardwood flooring throughout.An elegantly appointed living room showcases a gas fireplace with a sleek modern mantle, flowing effortlessly into the dining area-perfect for refined entertaining.The gourmet custom kitchen is designed for both style and function, complete with a Wolf gas cooktop, Stainless Steel Appliances, granite countertops, a modern glass backsplash, and a walkout to a patio with a gas line for a BBQ. All premium finishes-perfectly ready for entertaining The spacious primary suite(2nd Floor) is a true retreat, featuring a private balcony, a newer walk-in closet, and a fully renovated spa-inspired 5-piece ensuite with double sinks, a glass shower, and a wall-mounted fireplace beside the bathtub for ultimate relaxation.Each of the two additional bedrooms includes its own 4-piece ensuite and double closet, offering comfort and privacy for family or guests. The third-floor skylight fills the home with abundant natural light, enhancing the airy feel throughout.Additional highlights include 7-foot doors, crown mouldings, two private terraces, and a gas line for BBQ-ideal for outdoor living.The home also offers a large tandem 2-car garage with potential for a third parking space outside (covered).Ideally located just steps to shopping, dining, entertainment, and transit, HWY #401, this home delivers the perfect blend of luxury, space, and convenience.

Features & Amenities

  • Basement: Other
  • Garage: Built-In
  • Cooling: Central Air
  • Heat Type: Forced Air
  • Heat Source: Electric
  • Style: 3-Storey
  • Construction: Stone, Stucco (Plaster)
  • Sewer: Sewer

Property Details

Property Type Residential Freehold
Property Sub-Type Att/Row/Townhouse
Architectural Style 3-Storey
Bedrooms 3
Bathrooms 4
Basement Other
Garage Built-In
Parking Spaces 1
Heat Type Forced Air
Heat Source Electric
Cooling Central Air
Sewer Sewer
Annual Tax $7,533
Tax Year 2025

Interior Features

Interior Features
On Demand Water Heater, Water Softener
Fireplace
Yes
Fireplace Features
Electric, Living Room

Exterior Features

Exterior Features
Deck, Porch
Pool Features
None

Building & Construction

Architectural Style
3-Storey
Construction Materials
Stone, Stucco (Plaster)
Foundation Details
Poured Concrete
Roof
Asphalt Shingle
Basement
Other

Heating & Cooling

Heat Type
Forced Air
Heat Source
Electric
Cooling
Central Air

Parking & Garage

Garage Type
Built-In
Garage
Yes
Parking Spaces
1
Parking Total
3.00
Parking Features
Covered, Tandem
Covered Spaces
2

Lot & Land

Lot Size Units
Feet
Lot Depth
66.50
Lot Width
16.17

Community & Neighborhood

Property Features
Arts Centre, Golf, Hospital, Place Of Worship, Public Transit, Rec./Commun.Centre

Financial & Tax

Tax Annual Amount
$7,533
Tax Year
2025
Possession Type
Flexible
Possession Details
90/120/TBA

Utilities & Services

Sewer
Sewer

Room Details

Rooms Above Grade
7
Kitchens Above Grade
1
Kitchens Total
1
Bedrooms Above Grade
3

Additional Details

Occupant Type
Owner
Direction Faces
West
County Or Parish
Toronto
Cross Street
SHEPPARD AND BAYVIEW
Directions
SHEPPARD AND BAYVIEW
Special Designation
Unknown
Showing Requirements
Lockbox

Location

3002 Bayview Avenue, Toronto, ON M2N 5K9, Toronto C14, ON, M2N 5K9

Listing courtesy of ROYAL LEPAGE SIGNATURE REALTY
Out believe has request not how comfort evident. Up delight cousins we feeling minutes genius.

Company

Business Hours

Return Policy

Terms and Conditions

Privacy Policy

About Us

About Us

Copyright Notice

Payment Methods

Information

Work Hours

Terms and Conditions

Business Hours

Copyright Notice

About Us

Contact Info

© 2026 Created with VOVO Agents