Contact Us

Edit Template

240 Maxwell Street, Toronto, ON M3H 5B7

Toronto C06, ON, M3H 5B7 · Bathurst Manor

7 Beds
6 Baths
Sq Ft
2 Parking
Detached Type
C13040080 MLS#

About this property

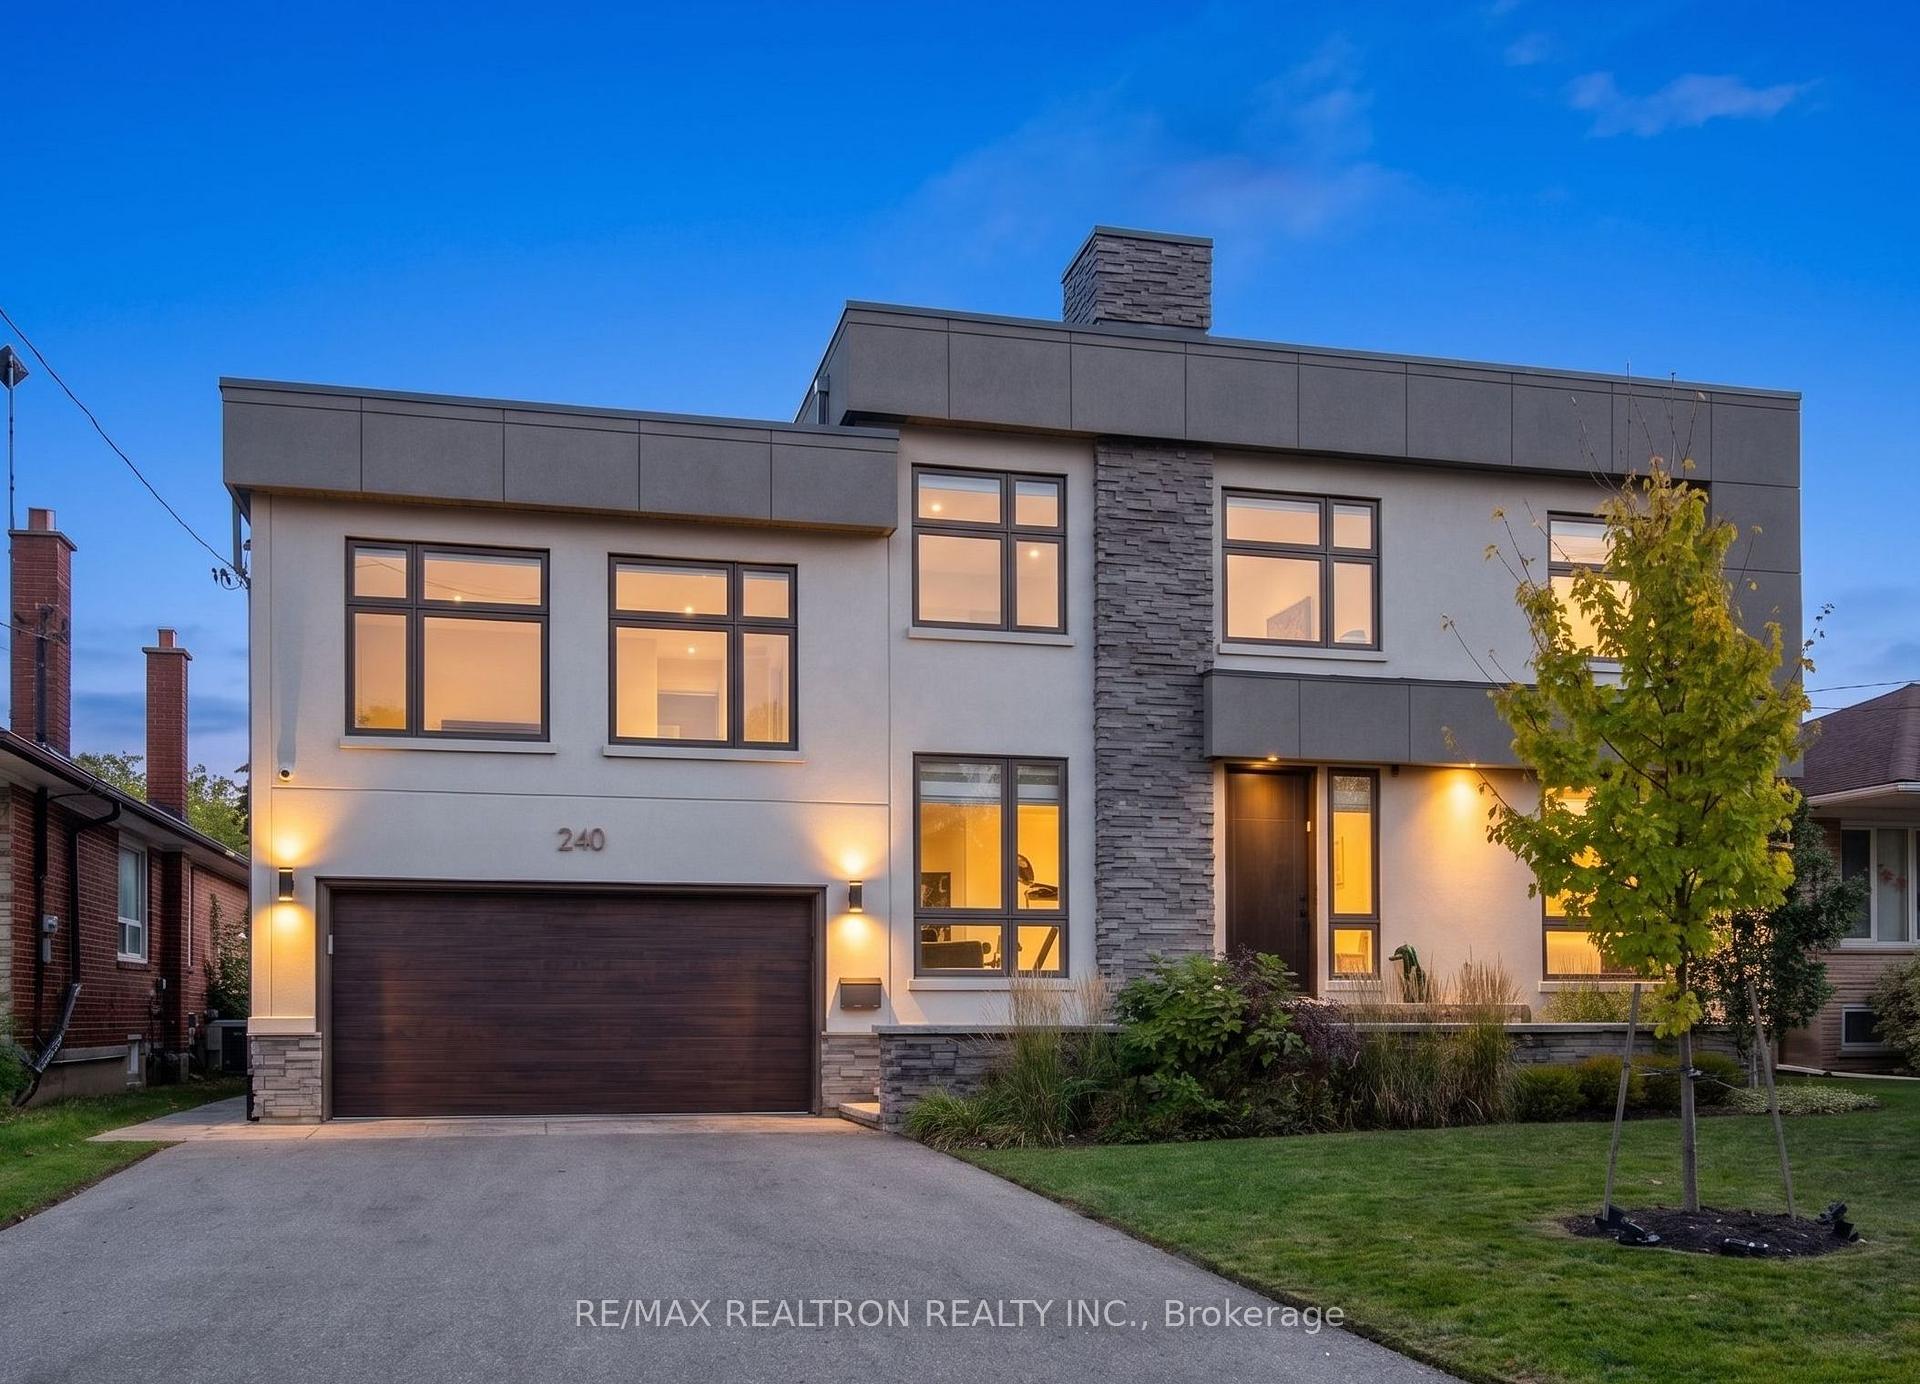
Welcome to 240 Maxwell St. This stunning custom home offers approximately 3,800 sq ft of above grade thoughtfully designed living space, perfectly situated in the desirable Bathurst Manor community. Known for its family-friendly streets, excellent schools, parks, and easy access to transit and major highways, this location blends convenience with community charm. Step inside to discover large open-concept living and dining rooms, ideal for entertaining and gatherings. A private main floor office provides the perfect work-from-home space. The chefs kitchen is the heart of the home, featuring high-end JennAir appliances, stone countertops, a breakfast bar, and stylish millwork with abundant pantry and storage. The spacious eat-in area overlooks the living area and looks out to the yard, while the bright family room, framed with windows, creates creates a cozy and family friendly living and entertaining space.The mid-upper level offers a versatile oversized bedroom with bathroom, perfect for a guest suite, studio, second office, or playroom. Upstairs, the luxurious primary retreat impresses with multiple walk-in closets, a cozy gas fireplace, and a spa-like 6-piece ensuite. Three additional bedrooms each feature custom closet organizers; two share a Jack-and-Jill bath, and the third enjoys its own ensuite. The lower mid-level includes a spacious laundry and mudroom with direct access from the two-car garage and backyard. The finished basement expands your living options with a large recreation room, an additional bedroom, and ample storage. Outside, enjoy a private backyard, a double garage, and a large driveway. Area highlights include walking distance to schools, parks, community centres, and transit. Minutes to major highways for easy commuting. Close to shopping, dining, and all neighbourhood amenities. 240 Maxwell St offers the perfect combination of luxury, function, and location, ideal for todays growing family. *Some photos are digitally staged/edited.

Features & Amenities

  • Basement: Finished
  • Garage: Attached
  • Cooling: Central Air
  • Heat Type: Forced Air
  • Heat Source: Gas
  • Style: 2-Storey
  • Construction: Stucco (Plaster)
  • Sewer: Sewer

Property Details

Property Type Residential Freehold
Property Sub-Type Detached
Architectural Style 2-Storey
Bedrooms 7
Bathrooms 6
Basement Finished
Garage Attached
Parking Spaces 2
Heat Type Forced Air
Heat Source Gas
Cooling Central Air
Sewer Sewer
Annual Tax $13,536
Tax Year 2025

Interior Features

Interior Features
On Demand Water Heater
Fireplace
Yes
Fireplace Features
Natural Gas

Exterior Features

Exterior Features
Lawn Sprinkler System, Landscaped
Pool Features
None

Building & Construction

Architectural Style
2-Storey
Construction Materials
Stucco (Plaster)
Foundation Details
Concrete Block
Roof
Flat
Basement
Finished

Heating & Cooling

Heat Type
Forced Air
Heat Source
Gas
Cooling
Central Air
Cooling
Yes
Heating
Yes

Parking & Garage

Garage Type
Attached
Garage
Yes
Parking Spaces
2
Parking Total
4.00
Parking Features
Private
Covered Spaces
2

Lot & Land

Lot Size Units
Feet
Lot Depth
100.00
Lot Width
60.00

Community & Neighborhood

Property Features
Fenced Yard, Park, Place Of Worship, School

Financial & Tax

Tax Annual Amount
$13,536
Tax Year
2025
Possession Type
Other
Possession Details
TBD

Utilities & Services

Sewer
Sewer

Room Details

Rooms Above Grade
12
Rooms Below Grade
3
Rooms Total
6
Kitchens Above Grade
1
Kitchens Total
1
Bedrooms Above Grade
5
Bedrooms Below Grade
2

Additional Details

Occupant Type
Owner
Direction Faces
South
County Or Parish
Toronto
Cross Street
Bathurst & Sheppard
Directions
Wilmington To Maxwell
Special Designation
Unknown
Showing Requirements
Go Direct

Location

240 Maxwell Street, Toronto, ON M3H 5B7, Toronto C06, ON, M3H 5B7

Listing courtesy of RE/MAX REALTRON REALTY INC.
Out believe has request not how comfort evident. Up delight cousins we feeling minutes genius.

Company

Business Hours

Return Policy

Terms and Conditions

Privacy Policy

About Us

About Us

Copyright Notice

Payment Methods

Information

Work Hours

Terms and Conditions

Business Hours

Copyright Notice

About Us

Contact Info

© 2026 Created with VOVO Agents