Contact Us

Edit Template

47 Tofino Crescent, Toronto, ON M3B 1R9

Toronto C13, ON, M3B 1R9 · Banbury-Don Mills

6 Beds
5 Baths
Sq Ft
4 Parking
Detached Type
C13022464 MLS#

About this property

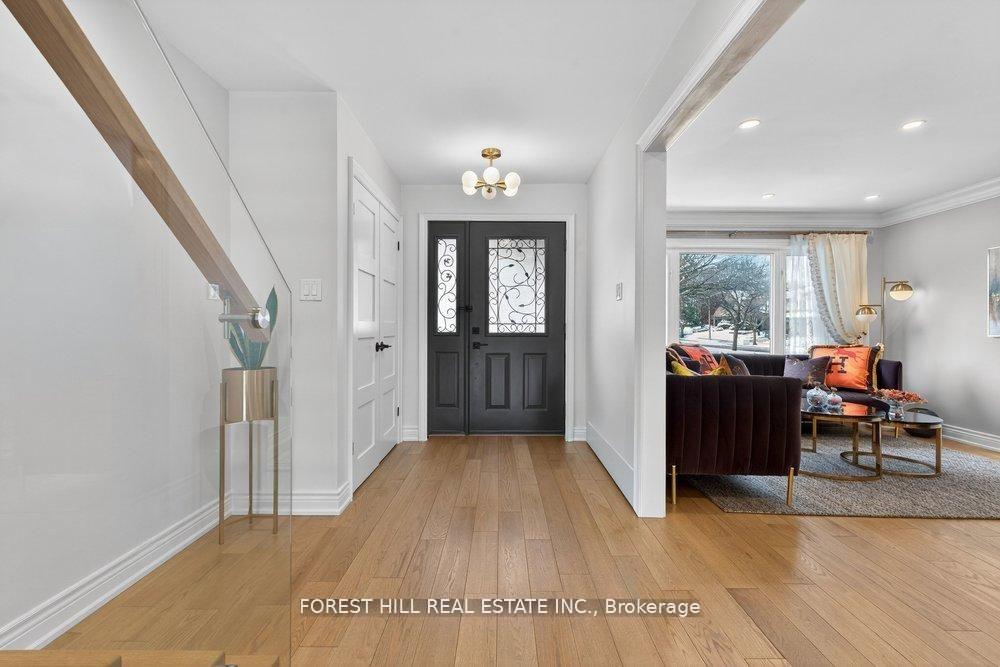
***PRIDE OF OWNERSHIP(This residence feels fresh-new and absolutely a turn-key condition---Seeing is Believing)***PREMIUM FINISHES and COMPLETELY-UPDATED & RECENTLY RENO'D(SPENT $$$$) ---- GRACIOUS FAMILY HOME -- 4+2 Bedrooms and Newer 5 Washrooms and 2 Kitchens and A Full Above Grade Finished Walk-Out, Lower Level(Approximately 3500 sq ft Living Space) ---- Experience elevated family living in the prestigious Banbury-Don Mills community! This beautifully renovated detached home sits on an extra-deep, pool-sized lot on a quiet, tree-lined street. Featuring 4+2 bedrooms and a fully finished walk-out basement with a second kitchen, this home offers the perfect blend of luxury, comfort, and functionality. The main floor showcases a bright open-concept living and dining area with hardwood floors and pot lights, alongside a gourmet modern kitchen with a large centre island and stainless steel appliances. The spacious family room and breakfast area are overlooking the private fenced yard.Upstairs, the generously sized bedrooms each feature ensuite or semi-ensuite bathrooms. The luxurious primary suite offers a spa-inspired 4-piece ensuite and a walk-in closet with organizers.The sun-filled walk-out basement provides excellent flexibility with a large recreation room, private office, additional bedroom, and second kitchen-ideal for an in-law or nanny suite.Located in one of Toronto's most desirable neighbourhoods, close to top-ranked schools including Denlow PS, Windfields MS, and York Mills CI, as well as parks, Edward Gardens, Shops at Don Mills, North York General Hospital, and easy access to Hwy 401 & DVP. A rare turnkey opportunity in a family-friendly community!

Features & Amenities

  • Basement: Finished with Walk-Out
  • Garage: Built-In
  • Cooling: Central Air
  • Heat Type: Forced Air
  • Heat Source: Gas
  • Style: 2-Storey
  • Construction: Brick, Stucco (Plaster)
  • Sewer: Sewer

Property Details

Property Type Residential Freehold
Property Sub-Type Detached
Architectural Style 2-Storey
Bedrooms 6
Bathrooms 5
Basement Finished with Walk-Out
Garage Built-In
Parking Spaces 4
Heat Type Forced Air
Heat Source Gas
Cooling Central Air
Sewer Sewer
Annual Tax $13,174
Tax Year 2025

Interior Features

Interior Features
Carpet Free
Fireplace
Yes

Exterior Features

Exterior Features
Privacy, Patio
Pool Features
None

Building & Construction

Architectural Style
2-Storey
Construction Materials
Brick, Stucco (Plaster)
Foundation Details
Unknown
Roof
Asphalt Shingle
Basement
Finished with Walk-Out

Heating & Cooling

Heat Type
Forced Air
Heat Source
Gas
Cooling
Central Air

Parking & Garage

Garage Type
Built-In
Garage
Yes
Parking Spaces
4
Parking Total
6.00
Covered Spaces
2

Lot & Land

Lot Size Units
Feet
Lot Depth
148.88
Lot Width
50.20
Lot Irregularities
Deep-Reg/Newly Fenced/Intrkng Patio(Bck)

Community & Neighborhood

Property Features
Clear View, Fenced Yard, Public Transit, School, Rec./Commun.Centre, Park

Financial & Tax

Tax Annual Amount
$13,174
Tax Year
2025
Possession Type
Flexible
Possession Details
TBA

Utilities & Services

Sewer
Sewer

Room Details

Rooms Above Grade
9
Rooms Below Grade
4
Kitchens Above Grade
1
Kitchens Total
2
Bedrooms Above Grade
4
Bedrooms Below Grade
2

Additional Details

Occupant Type
Owner
Direction Faces
East
County Or Parish
Toronto
Cross Street
W.Leslie St/N.York Mills Rd/N.Lawrence Ave E
Directions
W.Leslie St/N.York Mills Rd/N.Lawrence Ave E
Special Designation
Unknown
Showing Requirements
Lockbox

Location

47 Tofino Crescent, Toronto, ON M3B 1R9, Toronto C13, ON, M3B 1R9

Listing courtesy of FOREST HILL REAL ESTATE INC.
Out believe has request not how comfort evident. Up delight cousins we feeling minutes genius.

Company

Business Hours

Return Policy

Terms and Conditions

Privacy Policy

About Us

About Us

Copyright Notice

Payment Methods

Information

Work Hours

Terms and Conditions

Business Hours

Copyright Notice

About Us

Contact Info

© 2026 Created with VOVO Agents