
Contact Us

Edit Template

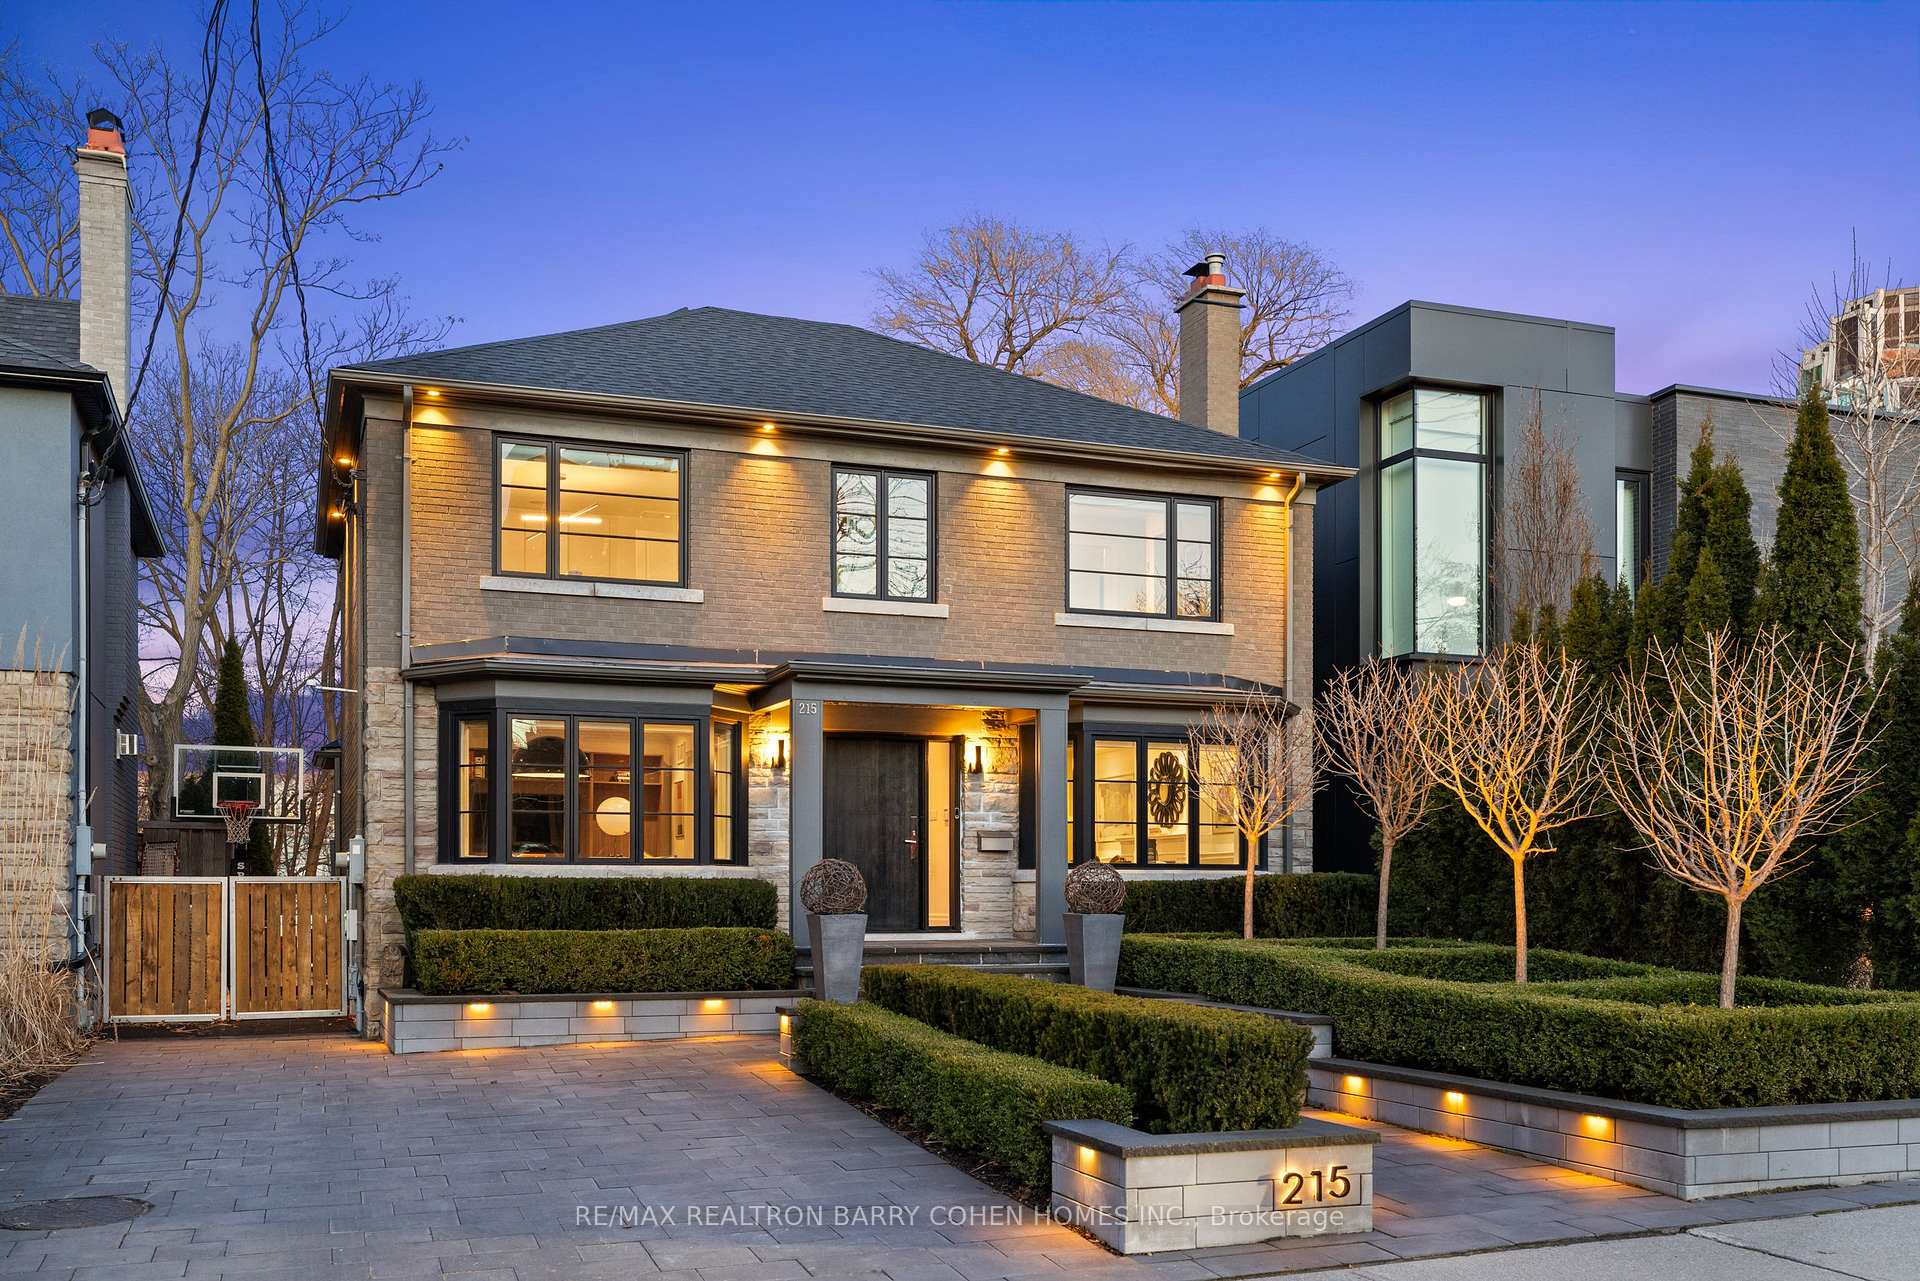
215 Lonsmount Drive, Toronto, ON M5P 2Y6

Toronto C03, ON, M5P 2Y6 · Forest Hill South

5 Beds
6 Baths
Sq Ft
3 Parking
Detached Type
C13021760 MLS#

About this property

Contemporary Residence Nestled On A Private Lush Ravine Setting. Spectacular Residence Which Redefines Modern Living. Every Detail Crafted For Comfort, Style, And Function. This Stunning Home Offers The Perfect Blend Of Space And Sophistication. Heated Driveway. Architectural Oversized Slab Entry Door. Professionally Landscaped To The Tens. Entertainer's Paradise. Premium Finishes And Seamless Flow Throughout. High-End Living. Chocolate Brown Gourmet Kitchen, Breakfast Bar Overlooking Family Room, Spa-Inspired Bathrooms, And Cozy Media Retreat. Outstanding Custom Outdoor Kitchen, Expansive Patio, Black Bottom Pool, Glass Railings Overlooking Ravine, Dramatic Exterior Lighting, Tree-Lined Emerald Cedar Hedges, And Sports Court. Resort Style Outdoor Living And And Recreation. Just Steps To Renowned Private And Public Schools, Shops, And Eateries.

Features & Amenities

  • Basement: Finished
  • Garage: None
  • Cooling: Central Air
  • Heat Type: Forced Air
  • Heat Source: Gas
  • Style: 2-Storey
  • Construction: Brick
  • Sewer: Sewer

Property Details

Property Type Residential Freehold
Property Sub-Type Detached
Architectural Style 2-Storey
Bedrooms 5
Bathrooms 6
Basement Finished
Garage None
Parking Spaces 3
Heat Type Forced Air
Heat Source Gas
Cooling Central Air
Sewer Sewer
Annual Tax $18,626
Tax Year 2025

Interior Features

Interior Features
Other
Fireplace
Yes
Fireplace Features
Living Room, Natural Gas

Exterior Features

Pool Features
Inground

Building & Construction

Architectural Style
2-Storey
Construction Materials
Brick
Foundation Details
Concrete
Roof
Asphalt Shingle
Basement
Finished

Heating & Cooling

Heat Type
Forced Air
Heat Source
Gas
Cooling
Central Air

Parking & Garage

Garage Type
None
Parking Spaces
3
Parking Total
3.00
Parking Features
Private
Covered Spaces
0

Lot & Land

Lot Size Units
Feet
Lot Depth
156.91
Lot Width
36.50

Community & Neighborhood

Property Features
Park, School, Public Transit

Financial & Tax

Tax Annual Amount
$18,626
Tax Year
2025
Possession Type
Other
Possession Details
90 Days/TBA

Utilities & Services

Sewer
Sewer

Room Details

Rooms Above Grade
9
Rooms Below Grade
3
Kitchens Above Grade
1
Kitchens Total
1
Bedrooms Above Grade
4
Bedrooms Below Grade
1

Additional Details

Occupant Type
Owner
Direction Faces
East
County Or Parish
Toronto
Cross Street
Bathurst and St. Clair
Directions
E. Of Bathurst
Special Designation
Unknown
Showing Requirements
See Brokerage Remarks

Location

215 Lonsmount Drive, Toronto, ON M5P 2Y6, Toronto C03, ON, M5P 2Y6

Listing courtesy of RE/MAX REALTRON BARRY COHEN HOMES INC.
Out believe has request not how comfort evident. Up delight cousins we feeling minutes genius.

Company

Business Hours

Return Policy

Terms and Conditions

Privacy Policy

About Us

About Us

Copyright Notice

Payment Methods

Information

Work Hours

Terms and Conditions

Business Hours

Copyright Notice

About Us

Contact Info

© 2026 Created with VOVO Agents