
Contact Us

Edit Template

38 Misty Crescent, Toronto, ON M3B 1T3

Toronto C13, ON, M3B 1T3 · Banbury-Don Mills

6 Beds
7 Baths
Sq Ft
4 Parking
Detached Type
C12999278 MLS#

About this property

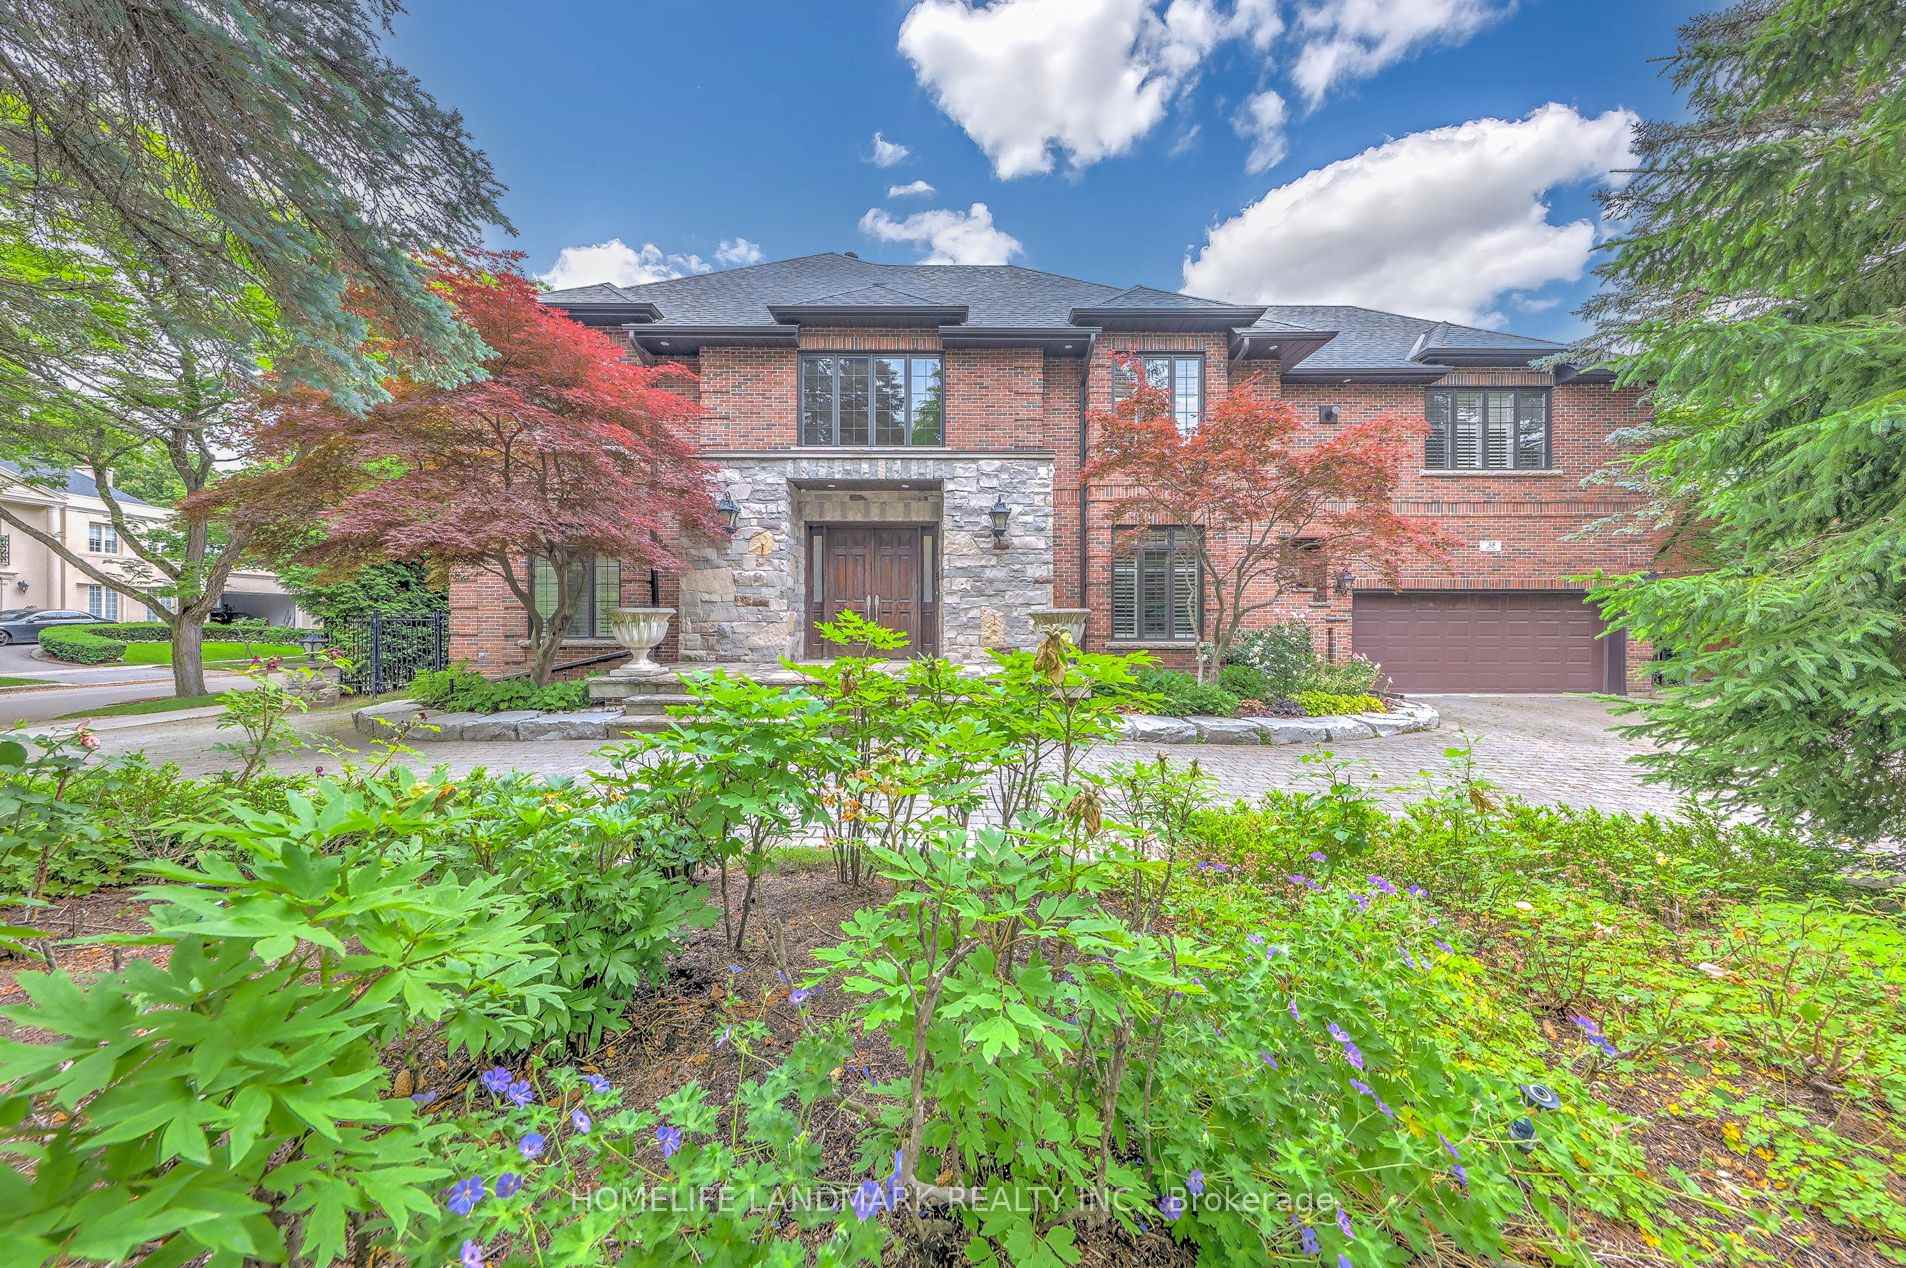
Rare 5 Bdrm Outstanding Residence On Coveted Tree-Lined Lot In Toronto's Most PrestigiousPocket. Elegant. Timeless Interiors Showcasing High-Quality Craftsmanship.Impeccably Maintained With Clear Pride Of Ownership. Grand Foyer SetsThe Tone With Soaring Double-Height Ceilings. Chandelier. Curved Staircase& Heated Marble Floors. Living & Dining Rooms With Oak Floors & PictureWindows Overlooking Japanese Maples. Gourmet Eat-In Kitchen With High-EndS/S Appliances, Custom Cabinets, Centre Island W/ Breakfast Bar, BreakfastArea & Walk-Out Entrance To Rear Gardens. Family Room With Gas Fireplace& Built-in Wet Bar. Expansive 40-Ft. Indoor Saltwater Pool Offers SeamlessIndoor-Outdoor Atmosphere With Walk-Out Access To Backyard & SkylightCeilings. Primary Suite With Gas Fireplace. Spacious Walk-in Closet & Spa-Like7-Piece Ensuite With Jet Tub & Double Shower. Entertainers' Basement Featuring Cedar Sauna, Home Theater. Wet Bar & Spacious Lounge With Gas Fireplace. Vast Backyard Retreat WithNew Stone Patio. Beautifully-Tended Gardens, Mature Privacy Hedges & Sun-Filled Green Space Ideal For Outdoor Gatherings. The entire house is equipped with a backup generator system that can automatically start during power outages. . Unbeatable Location In Prime St. Andrews-Windfields, Minutes To Top-Rated Public & Private Schools. Windfields Park.York Mills Shops, Granite Club & Sunnybrook.

Features & Amenities

  • Basement: Finished
  • Garage: Built-In
  • Cooling: Central Air
  • Heat Type: Forced Air
  • Heat Source: Gas
  • Style: 2-Storey
  • Construction: Brick
  • Sewer: Sewer

Property Details

Property Type Residential Freehold
Property Sub-Type Detached
Architectural Style 2-Storey
Bedrooms 6
Bathrooms 7
Basement Finished
Garage Built-In
Parking Spaces 4
Heat Type Forced Air
Heat Source Gas
Cooling Central Air
Sewer Sewer
Annual Tax $26,122
Tax Year 2025

Interior Features

Interior Features
Bar Fridge, Auto Garage Door Remote
Fireplace
Yes

Exterior Features

Pool Features
Indoor

Building & Construction

Architectural Style
2-Storey
Construction Materials
Brick
Foundation Details
Concrete
Roof
Shingles
Basement
Finished

Heating & Cooling

Heat Type
Forced Air
Heat Source
Gas
Cooling
Central Air

Parking & Garage

Garage Type
Built-In
Garage
Yes
Parking Spaces
4
Parking Total
6.00
Covered Spaces
2

Lot & Land

Lot Size Units
Feet
Lot Depth
125.00
Lot Width
95.76

Financial & Tax

Tax Annual Amount
$26,122
Tax Year
2025
Possession Type
60-89 days
Possession Details
60/TBA

Utilities & Services

Sewer
Sewer

Room Details

Rooms Above Grade
11
Rooms Below Grade
1
Kitchens Above Grade
1
Kitchens Total
1
Bedrooms Above Grade
5
Bedrooms Below Grade
1

Additional Details

Occupant Type
Owner
Direction Faces
East
County Or Parish
Toronto
Cross Street
Bayview and York Mills
Directions
East of Bayview and South of York Mills
Special Designation
Unknown
Showing Requirements
Showing System, List Brokerage

Location

38 Misty Crescent, Toronto, ON M3B 1T3, Toronto C13, ON, M3B 1T3

Listing courtesy of HOMELIFE LANDMARK REALTY INC.
Out believe has request not how comfort evident. Up delight cousins we feeling minutes genius.

Company

Business Hours

Return Policy

Terms and Conditions

Privacy Policy

About Us

About Us

Copyright Notice

Payment Methods

Information

Work Hours

Terms and Conditions

Business Hours

Copyright Notice

About Us

Contact Info

© 2026 Created with VOVO Agents