Contact Us

Edit Template

7 Cedarwood Avenue, Toronto, ON M2L 1L7

Toronto C12, ON, M2L 1L7 · Bridle Path-Sunnybrook-York Mills

7 Beds
11 Baths
Sq Ft
5 Parking
Detached Type
C12997860 MLS#

About this property

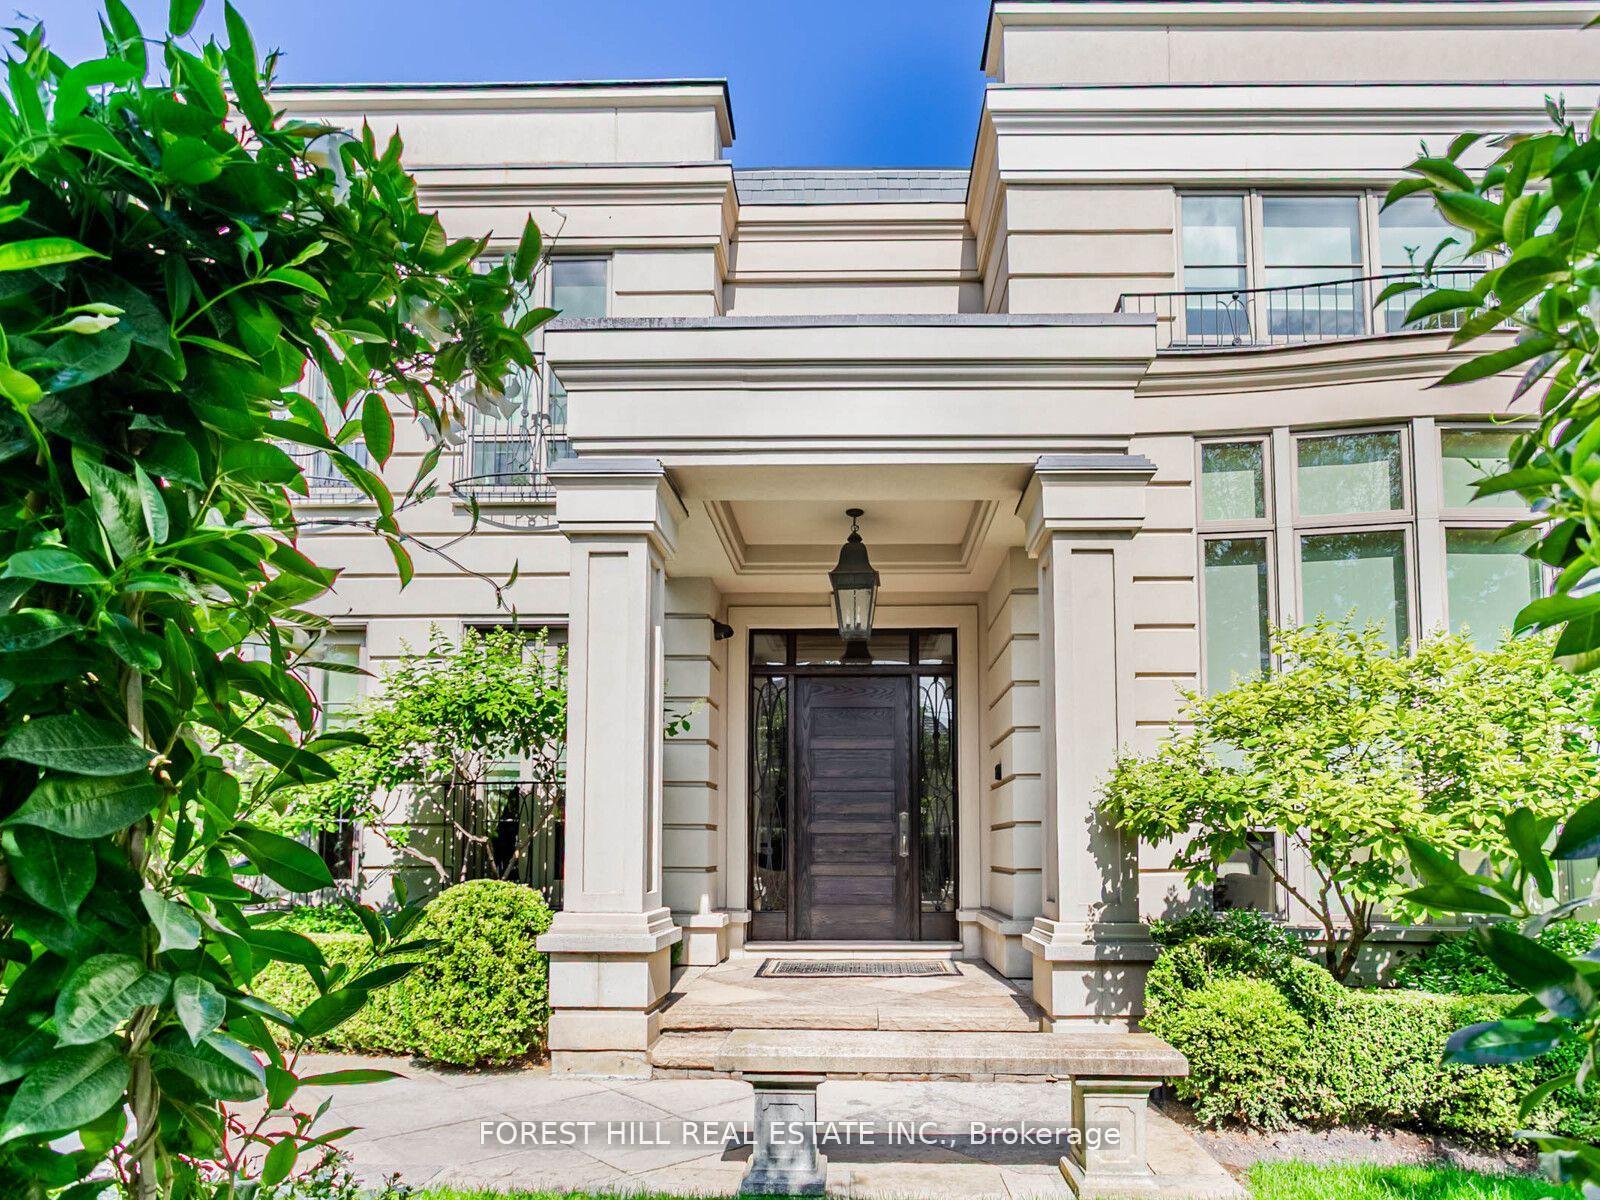
If you are looking for quiet street and a large private lot, you've found your next home! This remarkable custom-built residence offers a perfect balance of elegance, comfort, and functionality across three levels of thoughtfully designed living space. The main floor welcomes you with a sophisticated living room featuring soaring ceiling height of over 20 ft with a dramatic floor to ceiling window and a gas fireplace. A formal dining room with adjoining servery is enhanced with built-in speakers and glass doors, creating the ideal setting for entertaining. Two offices provide flexible work-from-home options, while the inviting family room, with its two-way fireplace and walk-out to the garden, seamlessly connects to the chefs kitchen. This culinary space is equipped with a centre island, stainless steel appliances, and a built-in desk, while the adjoining breakfast area with room for both casual meals and a cozy seating area that shares the fireplace and opens directly to the garden. Upstairs, the primary suite offers a true retreat with a sitting room and a walk-out that overlooks the rear grounds, walk-in closet, and a luxurious six-piece ensuite. Additional bedrooms each feature their own sitting area, walk-in or built-in closets, and private ensuites, with unique enhancements including hardwood flooring and custom built-ins. The lower level is designed for recreation and entertainment, highlighted by a large room with a built-in bar, gas fireplace, and garden walk-out. An exercise room with mirrored walls and built-in speakers, plus a media room for a full theatre experience, add to the lifestyle appeal. Two additional bedrooms with private ensuites, one of two laundry rooms, a three-piece bath and garden walk-out. The backyard oasis is beyond description with an outdoor BBQ, stunning water feature, pool, hot tub and covered pergola for al fresco dining. Privacy and lush landscaping. This home is a must see!

Features & Amenities

  • Basement: Finished
  • Garage: Built-In
  • Cooling: Central Air
  • Heat Type: Forced Air
  • Heat Source: Gas
  • Style: 2-Storey
  • Construction: Stucco (Plaster)
  • Sewer: Sewer

Property Details

Property Type Residential Freehold
Property Sub-Type Detached
Architectural Style 2-Storey
Bedrooms 7
Bathrooms 11
Lot Size 14,500 Feet
Basement Finished
Garage Built-In
Parking Spaces 5
Heat Type Forced Air
Heat Source Gas
Cooling Central Air
Sewer Sewer
Annual Tax $41,731
Tax Year 2025

Interior Features

Interior Features
Auto Garage Door Remote, Central Vacuum, Generator - Partial, Sump Pump
Fireplace
Yes
Central Vacuum
Yes

Exterior Features

Pool Features
Inground

Building & Construction

Architectural Style
2-Storey
Construction Materials
Stucco (Plaster)
Foundation Details
Unknown
Roof
Unknown
Basement
Finished

Heating & Cooling

Heat Type
Forced Air
Heat Source
Gas
Cooling
Central Air

Parking & Garage

Garage Type
Built-In
Garage
Yes
Parking Spaces
5
Parking Total
9.00
Parking Features
Private
Covered Spaces
4

Lot & Land

Lot Size Area
14500.00
Lot Size Units
Feet
Lot Depth
145.00
Lot Width
100.00
Lot Irregularities
As per Survey

Financial & Tax

Tax Annual Amount
$41,731
Tax Year
2025
Possession Type
60-89 days
Possession Details
60-90 days/TBA

Utilities & Services

Sewer
Sewer

Room Details

Rooms Above Grade
22
Kitchens Above Grade
1
Kitchens Total
1
Bedrooms Above Grade
5
Bedrooms Below Grade
2

Additional Details

Occupant Type
Owner
Direction Faces
East
County Or Parish
Toronto
Cross Street
York Mills/Yonge/Bayview
Directions
York Mills/Yonge/Bayview
Special Designation
Unknown
Showing Requirements
Showing System

Location

7 Cedarwood Avenue, Toronto, ON M2L 1L7, Toronto C12, ON, M2L 1L7

Listing courtesy of FOREST HILL REAL ESTATE INC.
Out believe has request not how comfort evident. Up delight cousins we feeling minutes genius.

Company

Business Hours

Return Policy

Terms and Conditions

Privacy Policy

About Us

About Us

Copyright Notice

Payment Methods

Information

Work Hours

Terms and Conditions

Business Hours

Copyright Notice

About Us

Contact Info

© 2026 Created with VOVO Agents