
Contact Us

Edit Template

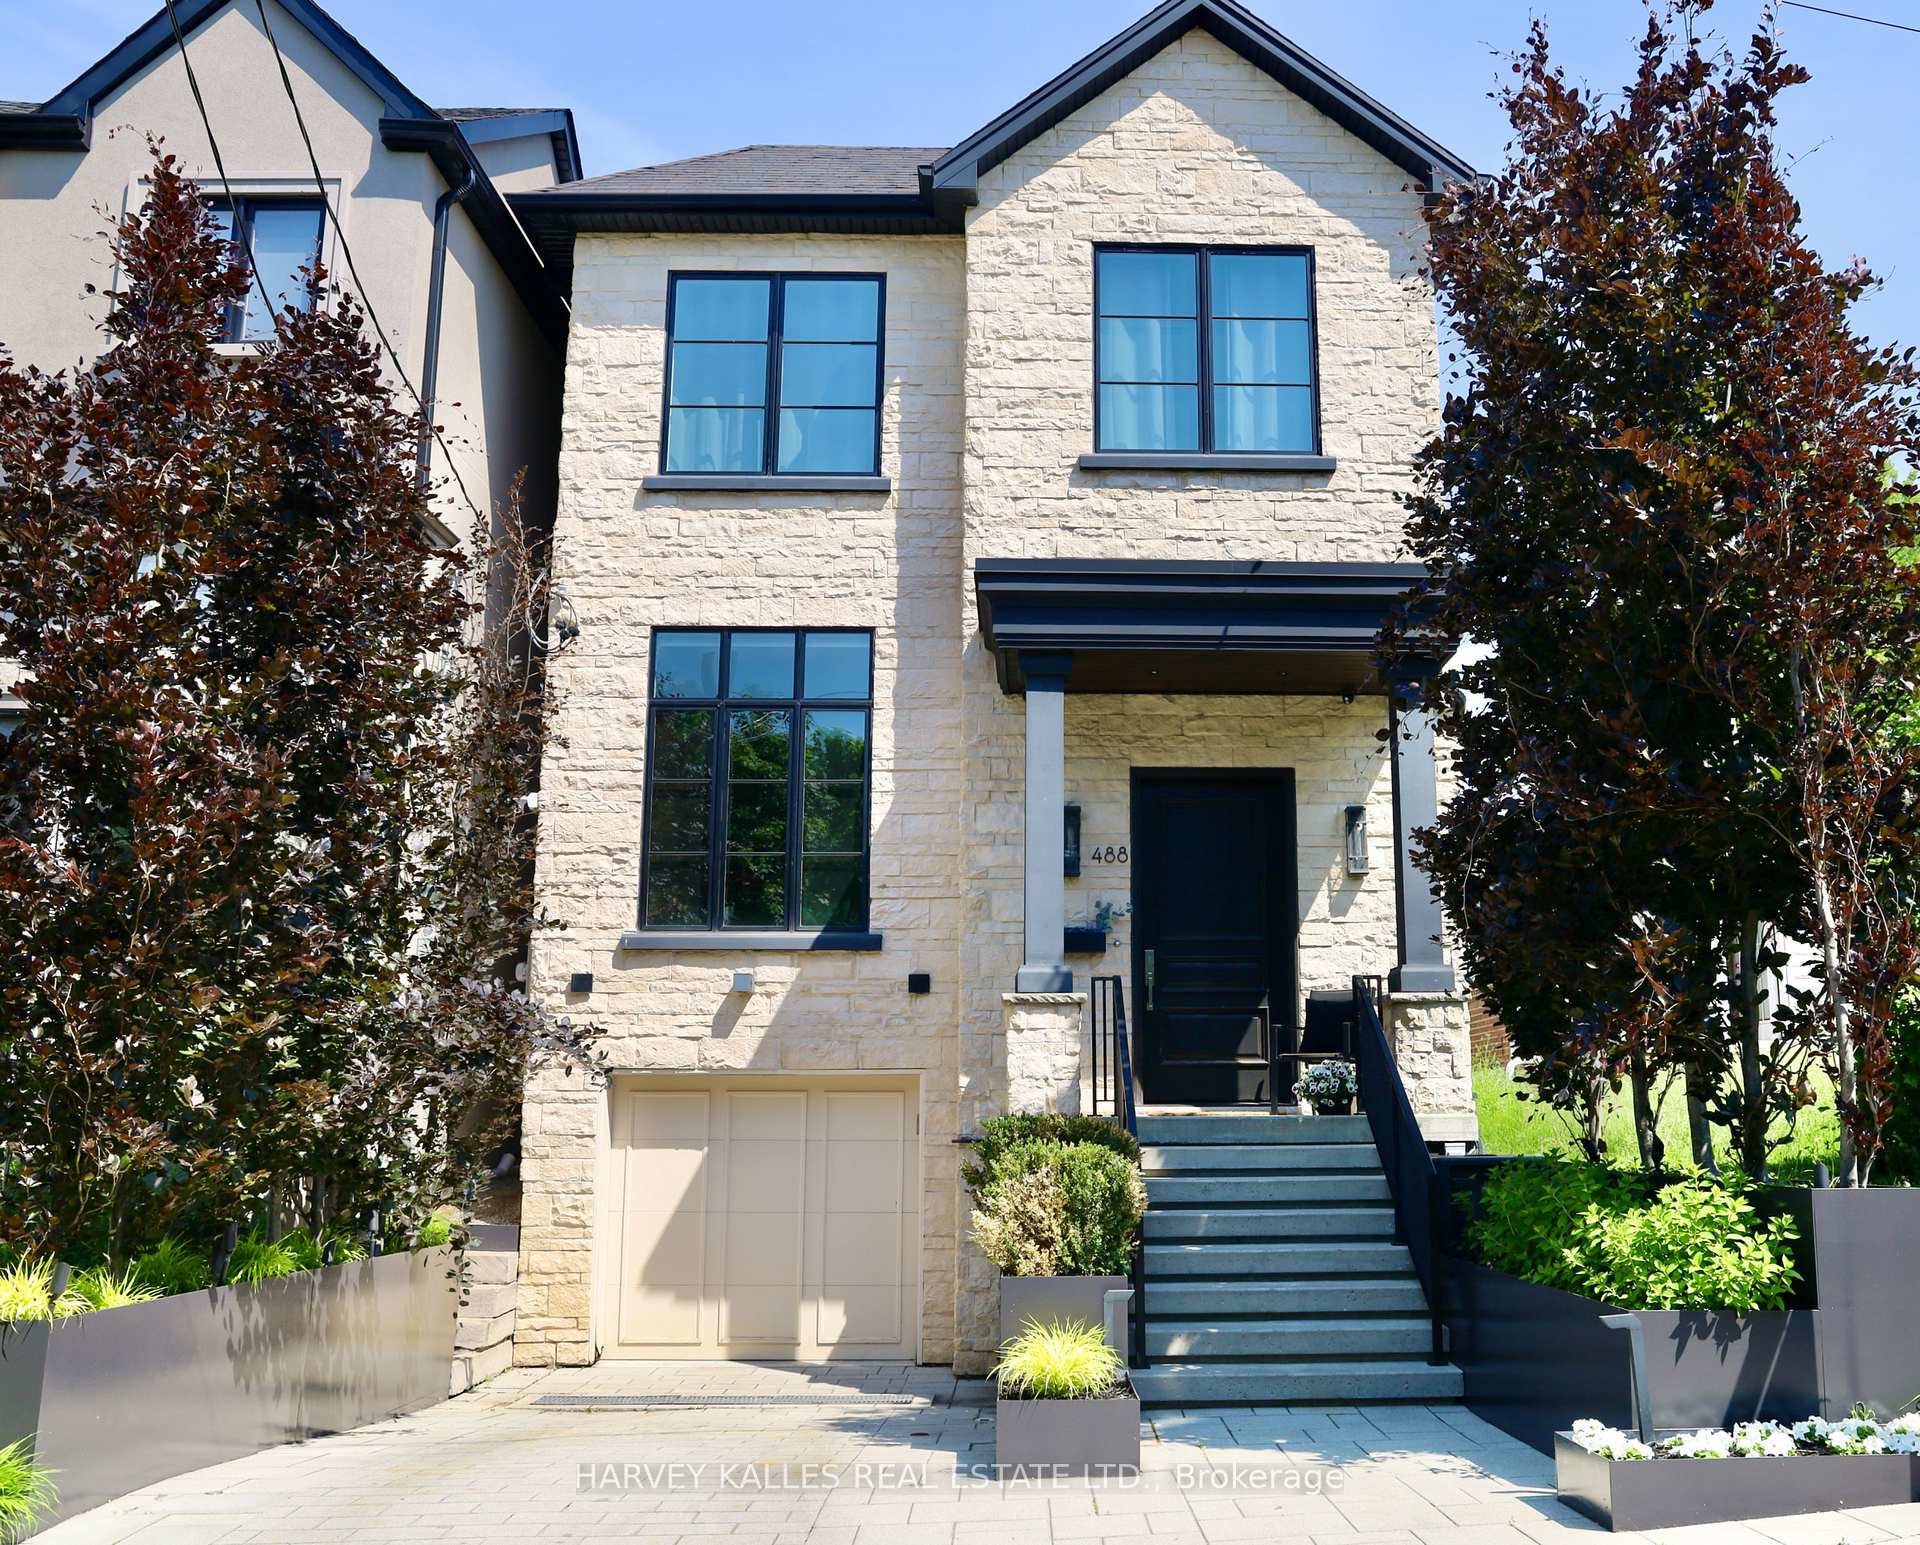
488 Arlington Avenue, Toronto, ON M6C 3A2

Toronto C03, ON, M6C 3A2 · Humewood-Cedarvale

3 Beds
4 Baths
Sq Ft
1 Parking
Detached Type
C12995338 MLS#

About this property

This gorgeous family home has all the bells and whistles to exude a thoughtfully warm and contemporary feel throughout. There are so many "WOW" factors from the moment you step into this house: first and foremost how very wide the house actually is. The fabulous open concept main level encourages large family gatherings and entertaining en-masse anchored by a true gourmet kitchen and large dining room. Living spaces are totally interchangeable dependant upon the buyer(s)' needs. Soaring ceiling heights, Crown mouldings, an abundance of recessed lighting and gleaming hardwood floors are just a few more of the special highlights. The lower level is a true paradise for any sports and/or movie enthusiast with a huge entertainment area, side-by-side wall mounted and independently tilting televisions, Sonos soundbar, subwoofer, built-in speakers. Beautifully located directly across from Arlington Parkette on a wonderful little cul-de-sac, this home is also just mere steps to The Leo Baeck Day School, Cedarvale Park, tennis courts, Phil White Arena: there is an abundance of activities and park spaces all around along with charming and very popular coffee chops and neighbourhood stores. Extensive front landscaping includes trees, plants, an irrigation system, landscape and driveway lighting. The backyard is equally engaging with the lovely deck off the main floor family room, a lower deck for barbecuing, sun filled backyard and a plethora of plants, bushes and trees along the perimeter.

Features & Amenities

  • Basement: Full, Finished
  • Garage: Built-In
  • Cooling: Central Air
  • Heat Type: Forced Air
  • Heat Source: Gas
  • Style: 2-Storey
  • Construction: Stucco (Plaster), Stone
  • Sewer: Sewer

Property Details

Property Type Residential Freehold
Property Sub-Type Detached
Architectural Style 2-Storey
Bedrooms 3
Bathrooms 4
Basement Full, Finished
Garage Built-In
Parking Spaces 1
Heat Type Forced Air
Heat Source Gas
Cooling Central Air
Sewer Sewer
Annual Tax $9,396
Tax Year 2025

Interior Features

Interior Features
Auto Garage Door Remote, Bar Fridge, ERV/HRV, Storage, Sump Pump, Water Heater Owned

Exterior Features

Exterior Features
Deck, Landscape Lighting, Landscaped, Lawn Sprinkler System, Lighting
Other Structures
Fence - Full
Pool Features
None

Building & Construction

Architectural Style
2-Storey
Construction Materials
Stucco (Plaster), Stone
Foundation Details
Concrete Block, Poured Concrete
Roof
Asphalt Shingle
Basement
Full, Finished

Heating & Cooling

Heat Type
Forced Air
Heat Source
Gas
Cooling
Central Air

Parking & Garage

Garage Type
Built-In
Garage
Yes
Parking Spaces
1
Parking Total
2.00
Parking Features
Private
Covered Spaces
1

Lot & Land

Lot Size Units
Feet
Lot Depth
95.12
Lot Width
25.15

Community & Neighborhood

Property Features
Clear View, Cul de Sac/Dead End, Fenced Yard, Park, School

Financial & Tax

Tax Annual Amount
$9,396
Tax Year
2025
Possession Type
60-89 days
Possession Details
TBA

Utilities & Services

Sewer
Sewer

Room Details

Rooms Above Grade
7
Rooms Below Grade
2
Kitchens Above Grade
1
Kitchens Total
1
Bedrooms Above Grade
3

Additional Details

Occupant Type
Owner
Direction Faces
North
County Or Parish
Toronto
Cross Street
Eglinton & Allen Expressway
Directions
South of Eglinton; West of Cedarvale Park
Special Designation
Unknown
Showing Requirements
Lockbox

Location

488 Arlington Avenue, Toronto, ON M6C 3A2, Toronto C03, ON, M6C 3A2

Listing courtesy of HARVEY KALLES REAL ESTATE LTD.
Out believe has request not how comfort evident. Up delight cousins we feeling minutes genius.

Company

Business Hours

Return Policy

Terms and Conditions

Privacy Policy

About Us

About Us

Copyright Notice

Payment Methods

Information

Work Hours

Terms and Conditions

Business Hours

Copyright Notice

About Us

Contact Info

© 2026 Created with VOVO Agents