Contact Us

Edit Template

3 Dunsmore Gardens, Toronto, ON M3H 3M1

Toronto C06, ON, M3H 3M1 · Clanton Park

6 Beds
5 Baths
Sq Ft
4 Parking
Detached Type
C12995296 MLS#

About this property

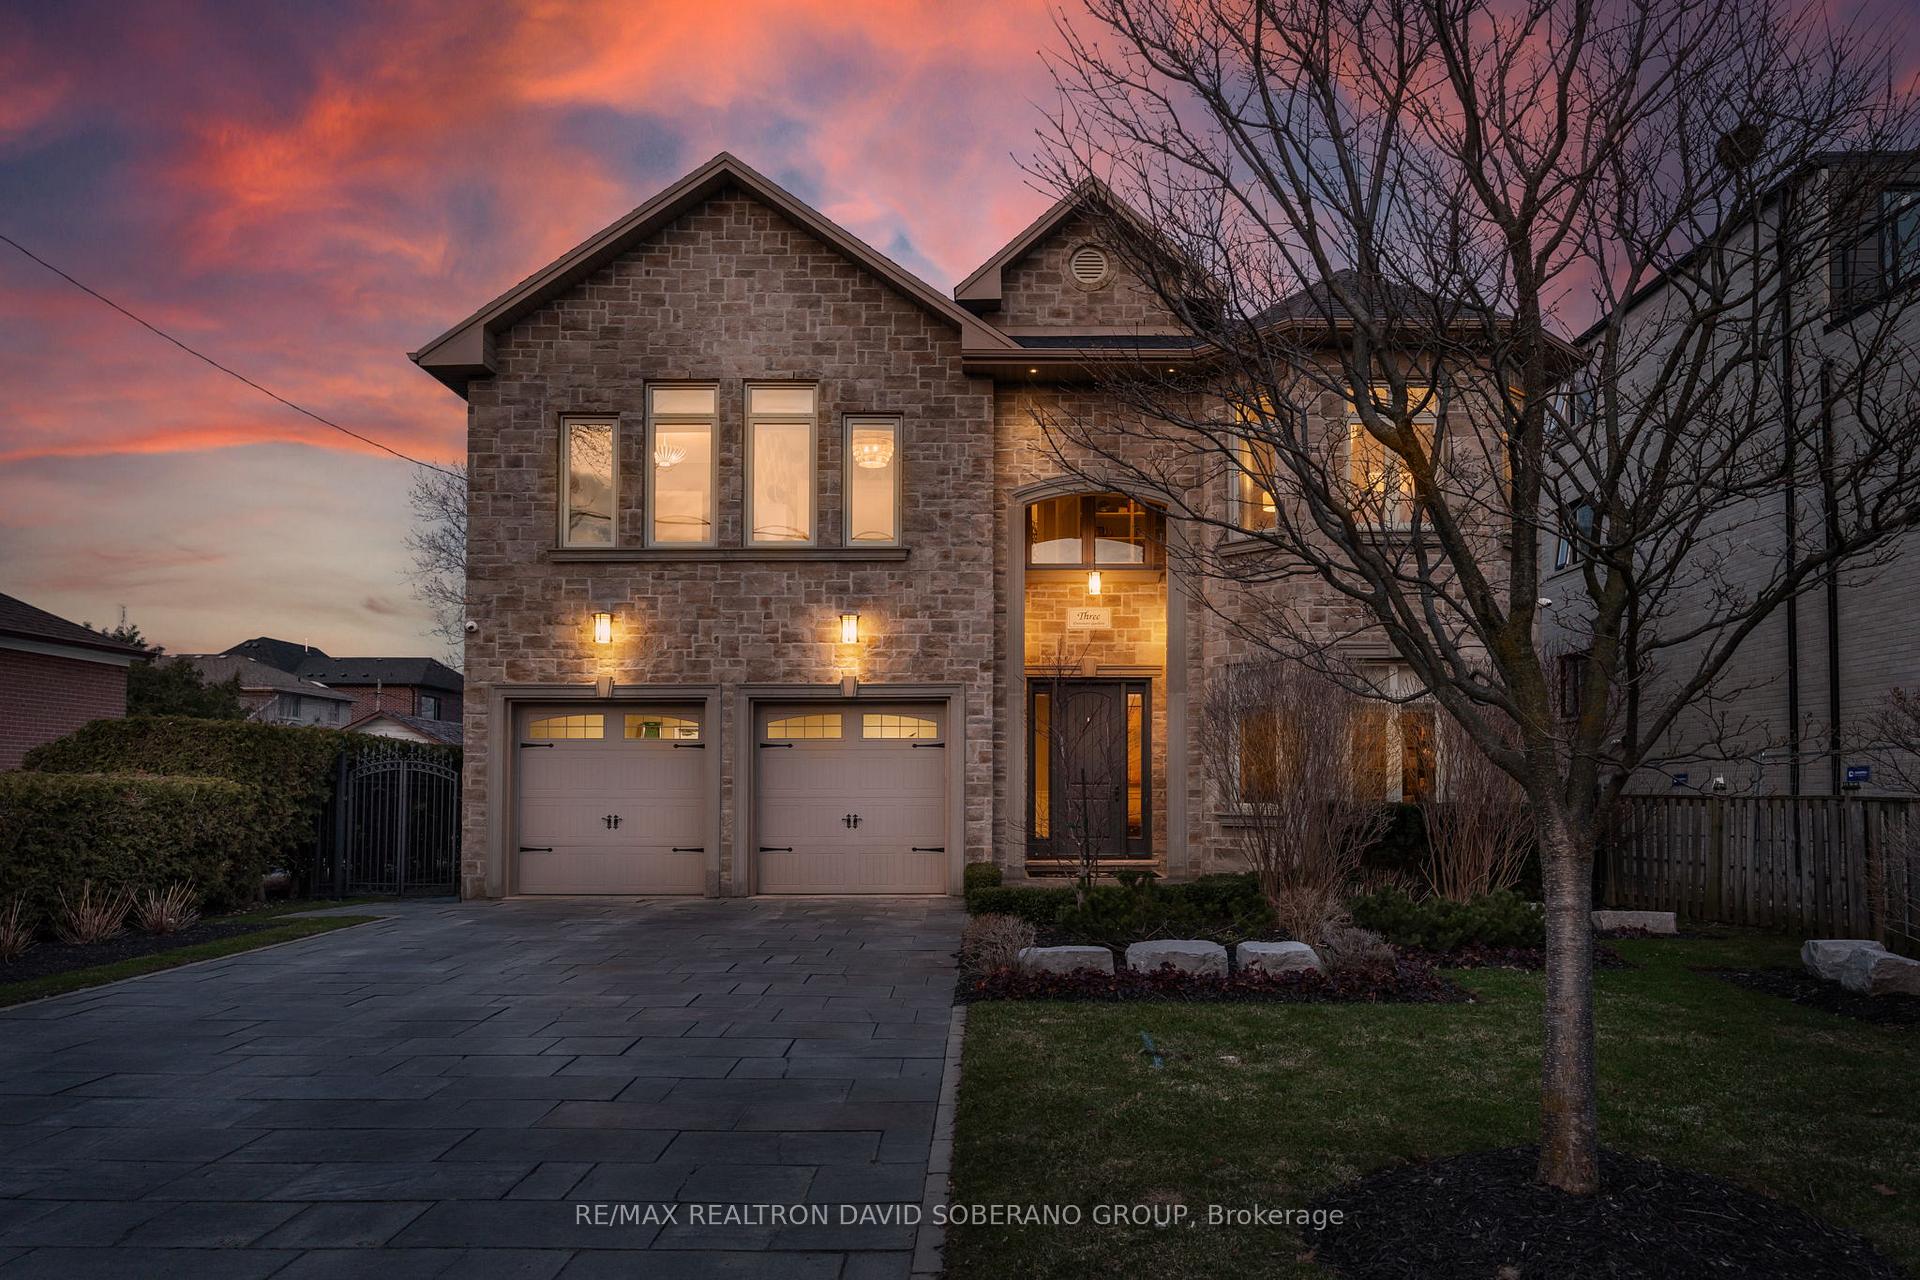
Welcome to 3 Dunsmore Gardens! An extraordinary, fully turnkey residence on a premium 53 x 150 ft lot in one of the city's most sought-after neighbourhoods. Originally built by Kintel General Contractors, known for iconic Toronto projects such as The Chase, Rebel, and Cabana, this home has been completely reimagined in 2023 with no detail overlooked. Expertly redesigned by acclaimed designer Trish Johnston-celebrated for her work on multiple Princess Margaret Lottery Dream Homes and a trusted name on HGTV's Island of Brian and Property Brothers Forever Home - this property showcases exceptional custom craftsmanship and high-end finishes throughout. From bespoke millwork and designer lighting to carefully curated materials, every detail has been thoughtfully executed to create a truly elevated living experience. The home features bright, open-concept living spaces and a stunning designer kitchen perfect for entertaining. Spacious, well-appointed bedrooms provide comfort and privacy, while the fully finished basement extends the living space with an additional bedroom and a dedicated kitchen area-ideal for guests, in-laws, or potential income opportunities. Every inch of this home has been meticulously updated, offering a true move-in-ready opportunity. Step outside to your own private backyard retreat-perfect for relaxing or hosting in style. Ideally located just minutes to top-rated schools, parks, shopping, and transit, this is a rare opportunity to own a fully customized, turnkey home in a premier location.

Features & Amenities

  • Basement: Separate Entrance, Finished
  • Garage: Attached
  • Cooling: Central Air
  • Heat Type: Forced Air
  • Heat Source: Gas
  • Style: 2-Storey
  • Construction: Brick, Stone
  • Sewer: Sewer

Property Details

Property Type Residential Freehold
Property Sub-Type Detached
Architectural Style 2-Storey
Bedrooms 6
Bathrooms 5
Basement Separate Entrance, Finished
Garage Attached
Parking Spaces 4
Heat Type Forced Air
Heat Source Gas
Cooling Central Air
Sewer Sewer
Annual Tax $14,154
Tax Year 2025

Interior Features

Interior Features
None
Fireplace
Yes
Fireplace Features
Electric, Natural Gas

Exterior Features

Pool Features
None

Building & Construction

Architectural Style
2-Storey
Construction Materials
Brick, Stone
Foundation Details
Unknown
Roof
Shingles
Basement
Separate Entrance, Finished

Heating & Cooling

Heat Type
Forced Air
Heat Source
Gas
Cooling
Central Air

Parking & Garage

Garage Type
Attached
Garage
Yes
Parking Spaces
4
Parking Total
6.00
Parking Features
Private Double
Covered Spaces
2

Lot & Land

Lot Size Units
Feet
Lot Depth
150.00
Lot Width
53.33

Financial & Tax

Tax Annual Amount
$14,154
Tax Year
2025
Possession Type
Immediate
Possession Details
TBD

Utilities & Services

Sewer
Sewer

Room Details

Rooms Above Grade
10
Rooms Below Grade
3
Kitchens Above Grade
1
Kitchens Total
2
Bedrooms Above Grade
5
Bedrooms Below Grade
1

Additional Details

Occupant Type
Owner
Direction Faces
East
County Or Parish
Toronto
Cross Street
Sheppard Ave W & Wilson Heights Blvd
Directions
Reiner Rd & Dunsmore Gardens
Special Designation
Unknown
Showing Requirements
List Brokerage

Location

3 Dunsmore Gardens, Toronto, ON M3H 3M1, Toronto C06, ON, M3H 3M1

Listing courtesy of RE/MAX REALTRON DAVID SOBERANO GROUP
Out believe has request not how comfort evident. Up delight cousins we feeling minutes genius.

Company

Business Hours

Return Policy

Terms and Conditions

Privacy Policy

About Us

About Us

Copyright Notice

Payment Methods

Information

Work Hours

Terms and Conditions

Business Hours

Copyright Notice

About Us

Contact Info

© 2026 Created with VOVO Agents