Contact Us

Edit Template

38 Purdon Drive, Toronto, ON M3H 4X1

Toronto C06, ON, M3H 4X1 · Bathurst Manor

7 Beds
5 Baths
Sq Ft
8 Parking
Detached Type
C12956078 MLS#

About this property

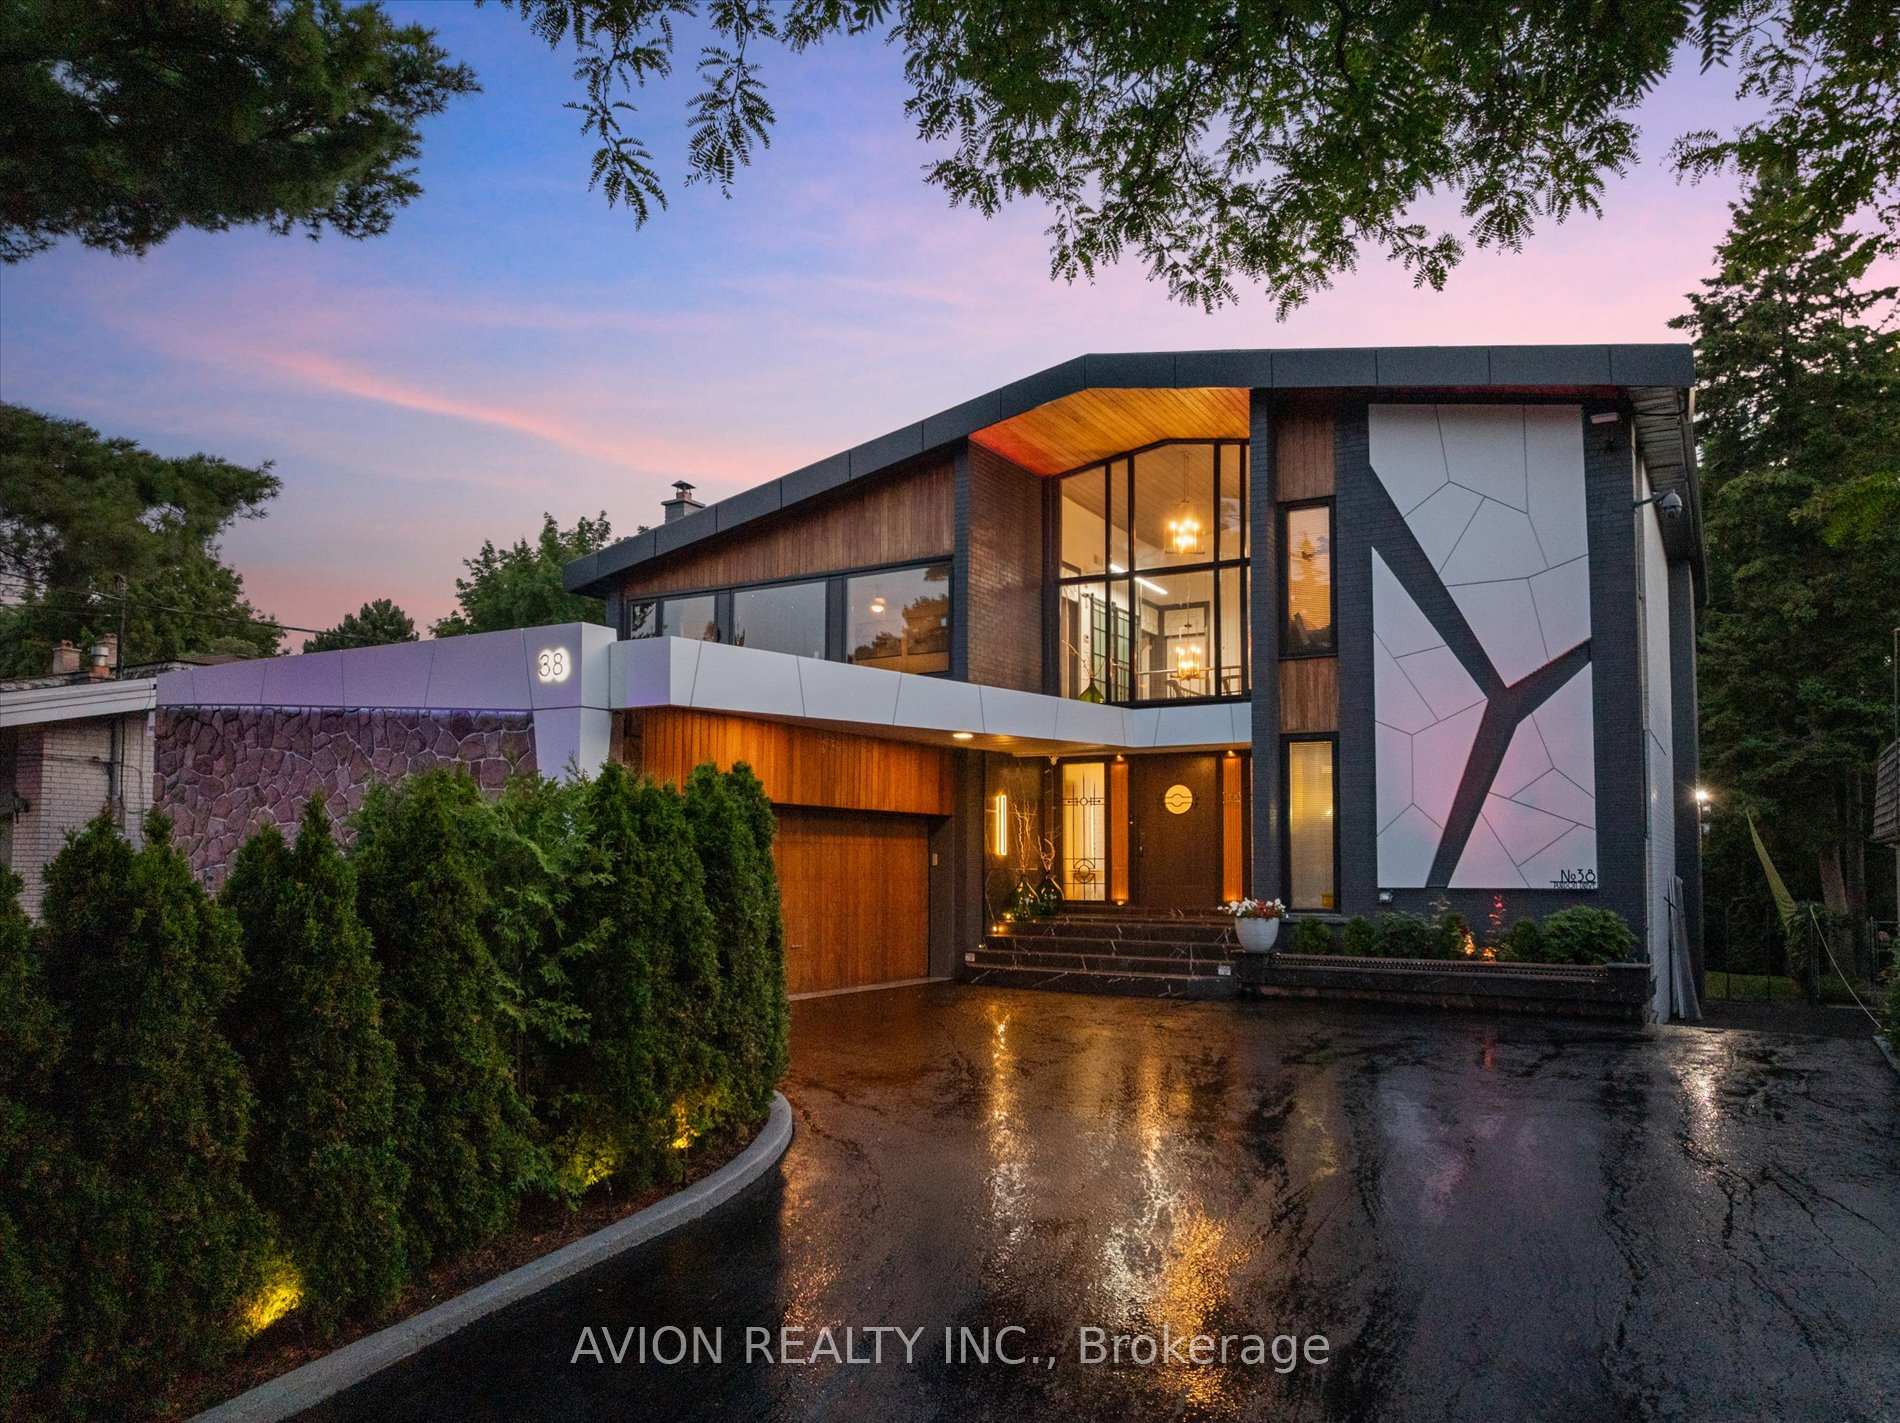
A rare fusion of modernist architecture and natural ravine beauty, this custom-built residence at 38 Purdon Dr sits on a 60x200 ft lot with discreet access to protected parkland and a natural creek trail. Designed in the mid 1960s by a local architect and fully transformed in 2002 and 2024 under professional design supervision, the home features approx. 5000 sqft across 3.5 levels, constructed with fire-resistant concrete block, full brick cladding, and structural steel beams.The sun-filled interior showcases 5+2 bedrooms, 5 bathrooms, 2 full kitchens, and 4 entrances, offering flexibility for multigenerational living, work-from-home needs, or extended family use. Custom millwork, solid oak staircases, and soaring ceilings blend with upgraded finishes like engineered hardwood, porcelain tile, and integrated lighting. The primary suite includes a skylight ensuite, walk-in closet, and access to a private upper deck with seasonal ravine views.The main level kitchen and sunroom overlook a fully landscaped backyard oasis, featuring a designer rainwater-fed waterfall with recirculating stream, programmable LED lighting, fire pit, mature trees, and multi-level decks perfect for entertaining. An oversized double garage fits 2 SUVs plus storage; the self-draining driveway accommodates 8 to 9 cars.Efficiency and smart upgrades abound: 3-zone RBI hydronic heating, dual A/C systems, 17kW backup generator with auto transfer switch, 200A panel, programmable irrigation, and Wi-Fi-enabled garage opener. Basement includes sauna, whirlpool tub, separate entry, and potential for private suite (*not retrofitted, buyer to verify*). Rear small gate connects to forested parkland and trail system maintained by TRCA.A unique opportunity to own a timeless structure, reimagined for modern livingwith the privacy, up scale, and craftsmanship rarely found in today's market.

Features & Amenities

  • Basement: Finished with Walk-Out, Finished
  • Garage: Attached
  • Cooling: Central Air
  • Heat Type: Water
  • Heat Source: Gas
  • Style: 2 1/2 Storey
  • Construction: Brick, Stone
  • Sewer: Sewer

Property Details

Property Type Residential Freehold
Property Sub-Type Detached
Architectural Style 2 1/2 Storey
Bedrooms 7
Bathrooms 5
Lot Size 12,000 Feet
Basement Finished with Walk-Out, Finished
Garage Attached
Parking Spaces 8
Heat Type Water
Heat Source Gas
Cooling Central Air
Sewer Sewer
Annual Tax $8,898
Tax Year 2025

Interior Features

Interior Features
Atrium, Auto Garage Door Remote, Built-In Oven, Carpet Free, Central Vacuum, Countertop Range, Generator - Full, In-Law Suite, Intercom, On Demand Water Heater, Sauna, Separate Heating Controls, Storage, Sump Pump, Upgraded Insulation, Ventilation System, Water Heater, Workbench
Fireplace
Yes
Fireplace Features
Wood, Electric
Central Vacuum
Yes

Exterior Features

Pool Features
None

Building & Construction

Architectural Style
2 1/2 Storey
Construction Materials
Brick, Stone
Foundation Details
Brick, Concrete
Roof
Membrane
Basement
Finished with Walk-Out, Finished

Heating & Cooling

Heat Type
Water
Heat Source
Gas
Cooling
Central Air

Parking & Garage

Garage Type
Attached
Garage
Yes
Parking Spaces
8
Parking Total
10.00
Covered Spaces
2

Lot & Land

Lot Size Area
12000.00
Lot Size Units
Feet
Lot Depth
200.00
Lot Width
60.00
Lot Irregularities
lot size irregular

Financial & Tax

Tax Annual Amount
$8,898
Tax Year
2025
Possession Type
Flexible
Possession Details
TBA

Utilities & Services

Sewer
Sewer

Room Details

Rooms Above Grade
13
Rooms Below Grade
6
Kitchens Above Grade
1
Kitchens Total
2
Bedrooms Above Grade
5
Bedrooms Below Grade
2

Additional Details

Occupant Type
Owner
Direction Faces
West
County Or Parish
Toronto
Cross Street
Dufferin & Finch
Directions
Dufferin&Finch
Special Designation
Unknown
Showing Requirements
Showing System

Location

38 Purdon Drive, Toronto, ON M3H 4X1, Toronto C06, ON, M3H 4X1

Listing courtesy of AVION REALTY INC.
Out believe has request not how comfort evident. Up delight cousins we feeling minutes genius.

Company

Business Hours

Return Policy

Terms and Conditions

Privacy Policy

About Us

About Us

Copyright Notice

Payment Methods

Information

Work Hours

Terms and Conditions

Business Hours

Copyright Notice

About Us

Contact Info

© 2026 Created with VOVO Agents