
Contact Us

Edit Template

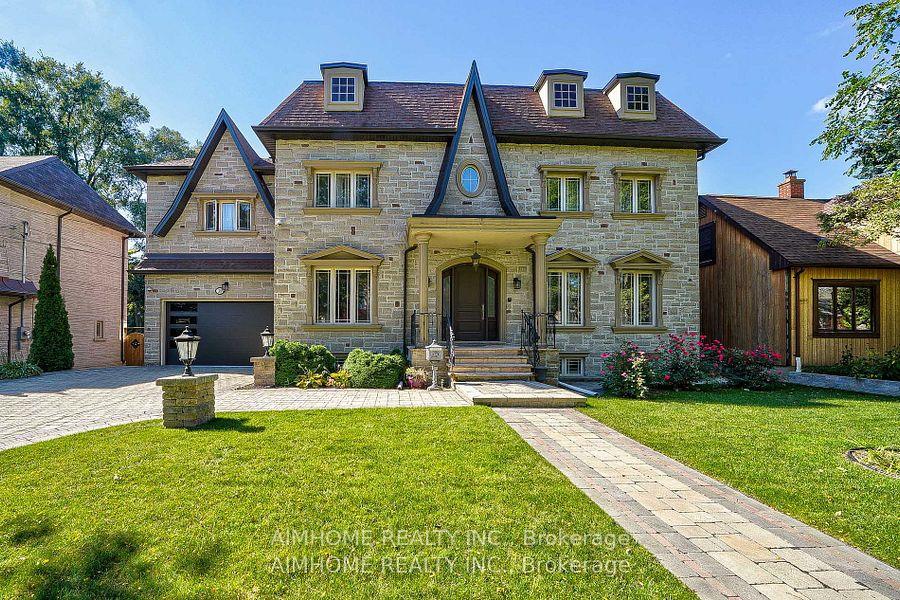
38 Pheasant Road, Toronto, ON M2M 3G7

Toronto C14, ON, M2M 3G7 · Newtonbrook East

8 Beds
7 Baths
Sq Ft
6 Parking
Detached Type
C12955030 MLS#

About this property

Just renovated!!! new kitchen, new 5 wash room, completely new deck. Very Rare Find-75Ft Widen Lot! Magnificent-Stone/Brick Exterior with Superior Quality/Workmanship-Aprx 7000Sf(Incl Bsmt)/5+3Bedrms/7Washrms--*10Feet on Main Floor,9Feet on Second Floor and Basement, Solid Mohagany Entrance Limestone/Hardwood Flooring, Intensive Wood mills Work, Buit In Shelves,3Gas Fireplaces,2 Sky Lights ,Hi-End Kit Cabinet, Centre Island, premium stone countertops,Enjoy the spacious open-concept kitchen with an enlarged centre island offering seating for four, ideal for casual dining, family gatherings, and entertaining. High-quality finishes, sleek cabinetry, and abundant storage complete this impressive space. Build In Speaker/Music Syterms,7Peicec Spa-Like EnSiute, Cvac, Haolgen Lit, Wainscoting, Imported Marble Floor with Border & Chevron Design in Foyer and Main Hallway. Professional Finished Walk -Up Basement including Large Rec Room and Morden Wet Bar. Two Walk-Up Entrance Basement. Complemented By Professional Landscaping, Custom Interlock (2022), Long Interlocked Driveway & No Sidewalk in Front& Stunning Night Lighting, New Garage Door (2023), New Roof (2023), New A/C (2023), Security doors and Windows. Don't miss this dream house.

Features & Amenities

  • Basement: Finished, Walk-Up
  • Garage: Attached
  • Cooling: Central Air
  • Heat Type: Forced Air
  • Heat Source: Gas
  • Style: 2-Storey
  • Construction: Brick, Stone
  • Sewer: Sewer

Property Details

Property Type Residential Freehold
Property Sub-Type Detached
Architectural Style 2-Storey
Bedrooms 8
Bathrooms 7
Basement Finished, Walk-Up
Garage Attached
Parking Spaces 6
Heat Type Forced Air
Heat Source Gas
Cooling Central Air
Sewer Sewer
Annual Tax $18,219
Tax Year 2026

Interior Features

Interior Features
Suspended Ceilings, Storage, Ventilation System
Fireplace
Yes

Exterior Features

Pool Features
None

Building & Construction

Architectural Style
2-Storey
Construction Materials
Brick, Stone
Foundation Details
Concrete Block, Poured Concrete
Roof
Asphalt Shingle
Basement
Finished, Walk-Up

Heating & Cooling

Heat Type
Forced Air
Heat Source
Gas
Cooling
Central Air
Cooling
Yes
Heating
Yes

Parking & Garage

Garage Type
Attached
Garage
Yes
Parking Spaces
6
Parking Total
6.00
Parking Features
Private
Covered Spaces
2

Lot & Land

Lot Size Units
Feet
Lot Depth
100.00
Lot Width
75.00
Lot Irregularities
Reg 75 Widen Lot-Mature/Quiet St!!!
Lot Features
Irregular Lot

Community & Neighborhood

Property Features
Cul de Sac/Dead End, Park, Place Of Worship, Public Transit, School

Financial & Tax

Tax Annual Amount
$18,219
Tax Year
2026
Possession Type
Flexible
Possession Details
TBA

Utilities & Services

Sewer
Sewer

Room Details

Rooms Above Grade
11
Rooms Below Grade
3
Rooms Total
14
Kitchens Above Grade
1
Kitchens Total
1
Bedrooms Above Grade
5
Bedrooms Below Grade
3

Additional Details

Occupant Type
Owner
Direction Faces
West
County Or Parish
Toronto
Cross Street
Yonge&Finch
Directions
Yonge&Finch
Special Designation
Unknown
Showing Requirements
Lockbox, See Brokerage Remarks, Showing System, List Brokerage

Location

38 Pheasant Road, Toronto, ON M2M 3G7, Toronto C14, ON, M2M 3G7

Listing courtesy of AIMHOME REALTY INC.
Out believe has request not how comfort evident. Up delight cousins we feeling minutes genius.

Company

Business Hours

Return Policy

Terms and Conditions

Privacy Policy

About Us

About Us

Copyright Notice

Payment Methods

Information

Work Hours

Terms and Conditions

Business Hours

Copyright Notice

About Us

Contact Info

© 2026 Created with VOVO Agents