
Contact Us

Edit Template

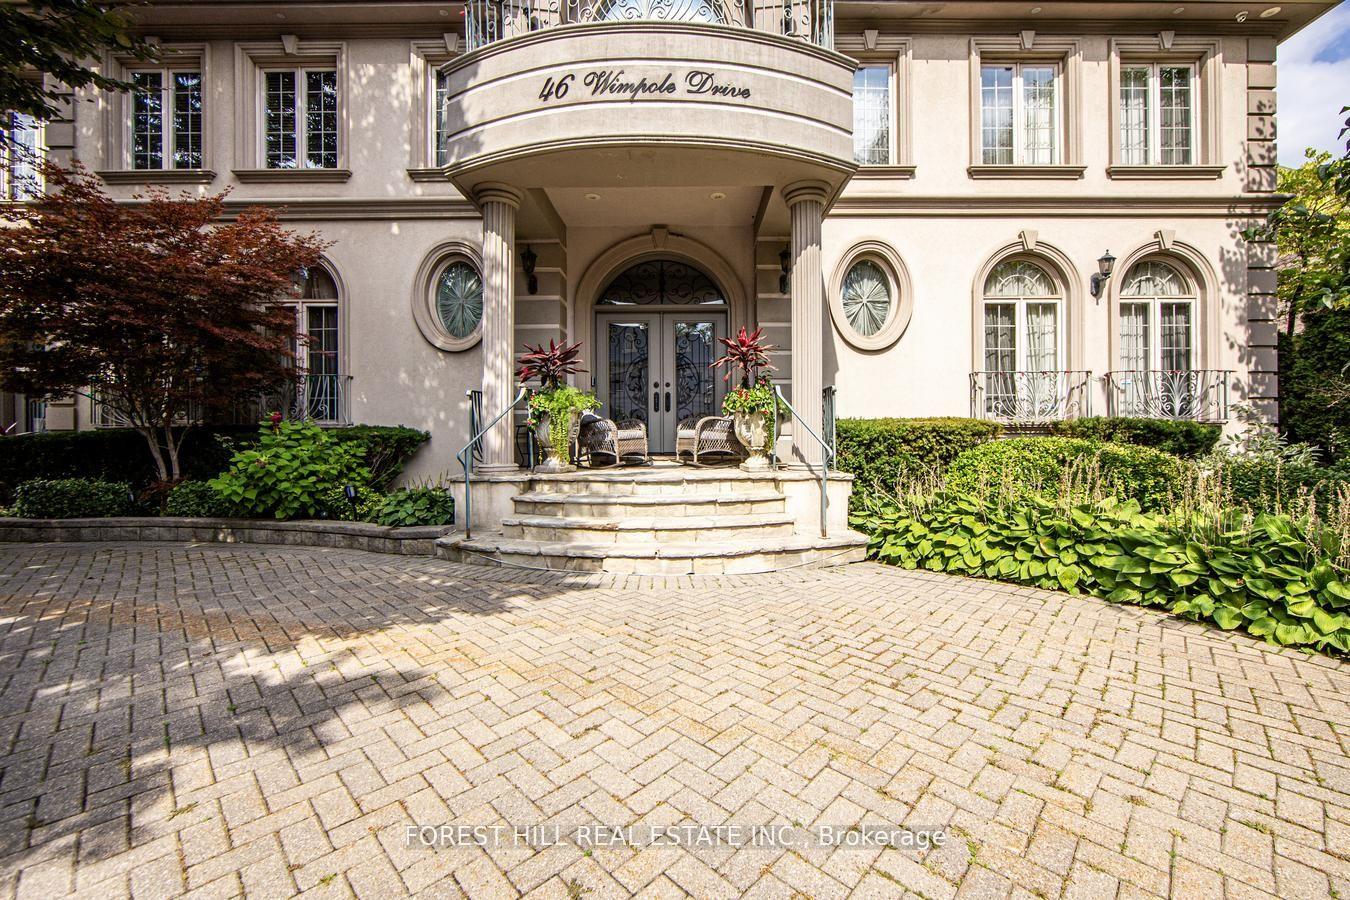
46 Wimpole Drive, Toronto, ON M2L 2L3

Toronto C12, ON, M2L 2L3 · St. Andrew-Windfields

8 Beds
10 Baths
Sq Ft
10 Parking
Detached Type
C12926880 MLS#

About this property

Welcome to a classy and timeless home in a highly coveted St. Andrew's neighbourhood, with stunning landscaping and expansive private lot. 4 parking garage and a circular drive for 10 cars. Be greeted with a skylight and vaulted ceiling that extends to the 2nd floor, creating a sense of grandeur adding to the homes elegance with an exceptional layout. Beautiful living & dinning rooms for hosting elegant gatherings with an open concept and spacious family room. The main floor also features an office with built-in shelves. 2 separate powder rooms, laundry room, and beautiful spacious kitchen with a breakfast area that walks out to the deck. The second floor features 6 bedrooms, primary bedroom is a true sanctuary with an open sitting area with a skylight, his/her walk-in closets, 6 piece bathroom with a sauna. The spacious 5 bedrooms with 4 piece bathrooms. The lower level has a rec room, wet bar, exercise room, office with built-in shelves, 3 piece bathroom with sauna, fireplace, kitchen with appliances, storage, cold room, nanny's suite with a 3 piece ensuite, laundry room. This home features 5 fireplaces, 2 furnace rooms, 2 sub pumps and a generator, elevator to all floors, all chandeliers included, 2 dry wells.

Features & Amenities

  • Basement: Finished, Finished with Walk-Out
  • Garage: Built-In
  • Cooling: Central Air
  • Heat Type: Forced Air
  • Heat Source: Gas
  • Style: 2-Storey
  • Construction: Stucco (Plaster)
  • Sewer: Sewer

Property Details

Property Type Residential Freehold
Property Sub-Type Detached
Architectural Style 2-Storey
Bedrooms 8
Bathrooms 10
Basement Finished, Finished with Walk-Out
Garage Built-In
Parking Spaces 10
Heat Type Forced Air
Heat Source Gas
Cooling Central Air
Sewer Sewer
Annual Tax $35,148
Tax Year 2025

Interior Features

Interior Features
Built-In Oven, Carpet Free, Central Vacuum, Countertop Range, Garburator, Generator - Full, In-Law Suite, Intercom, Sauna, Steam Room, Sump Pump, Water Heater, Water Meter, Water Purifier, Water Softener
Fireplace
Yes
Fireplace Features
Family Room, Living Room, Natural Gas
Central Vacuum
Yes

Exterior Features

Exterior Features
Awnings, Controlled Entry, Deck, Landscape Lighting, Landscaped, Lawn Sprinkler System, Lighting, Patio, Paved Yard, Privacy
Pool Features
None

Building & Construction

Architectural Style
2-Storey
Construction Materials
Stucco (Plaster)
Foundation Details
Unknown
Roof
Slate
Basement
Finished, Finished with Walk-Out
Approximate Age
16-30

Heating & Cooling

Heat Type
Forced Air
Heat Source
Gas
Cooling
Central Air

Parking & Garage

Garage Type
Built-In
Garage
Yes
Parking Spaces
10
Parking Total
14.00
Parking Features
Available, Circular Drive, Front Yard Parking
Covered Spaces
4

Lot & Land

Lot Size Units
Feet
Lot Depth
132.00
Lot Width
121.00

Community & Neighborhood

Property Features
Fenced Yard, Library, Public Transit, School

Financial & Tax

Tax Annual Amount
$35,148
Tax Year
2025
Possession Type
Flexible
Possession Details
Flexible

Utilities & Services

Sewer
Sewer

Room Details

Rooms Above Grade
12
Rooms Below Grade
5
Kitchens Above Grade
2
Kitchens Total
2
Bedrooms Above Grade
6
Bedrooms Below Grade
2

Additional Details

Occupant Type
Owner
Direction Faces
North
County Or Parish
Toronto
Cross Street
Bayview Ave/York Mills/401
Directions
Bayview Ave/York Mills/401
Special Designation
Unknown
Showing Requirements
Go Direct, See Brokerage Remarks, List Brokerage, List Salesperson

Location

46 Wimpole Drive, Toronto, ON M2L 2L3, Toronto C12, ON, M2L 2L3

Listing courtesy of FOREST HILL REAL ESTATE INC.
Out believe has request not how comfort evident. Up delight cousins we feeling minutes genius.

Company

Business Hours

Return Policy

Terms and Conditions

Privacy Policy

About Us

About Us

Copyright Notice

Payment Methods

Information

Work Hours

Terms and Conditions

Business Hours

Copyright Notice

About Us

Contact Info

© 2026 Created with VOVO Agents