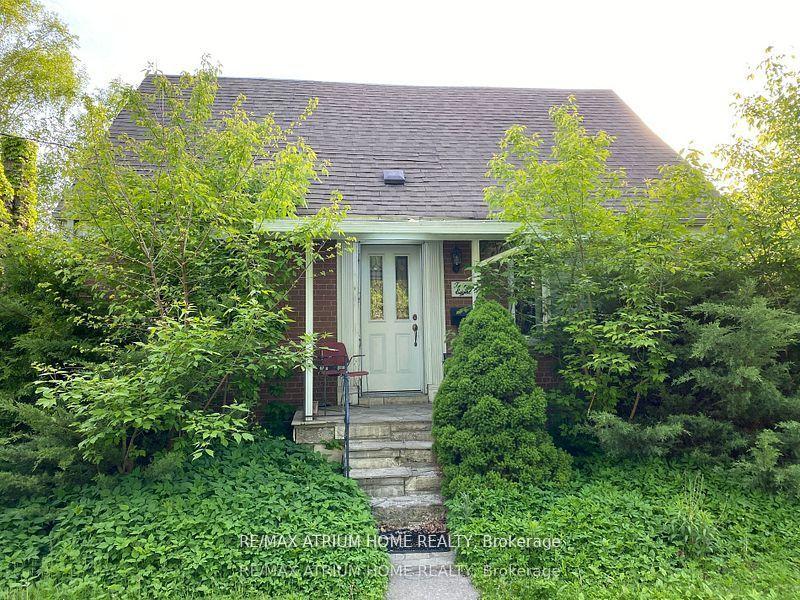
* Great Location! Location! Location! ** Attention Investor ** Steps To Subway, Ttc * Separate Entrance To Basement * Double Car Garage Parking For 6 Cars * Corner Lot Allows For Potential Additions * Park/Playground/Water Splash/Henden Park * No Sign On Property * SEE ADDITIONAL REMARKS TO DATA FORM
Features & Amenities
Basement: Separate Entrance
Garage: Detached
Cooling: None
Heat Type: Forced Air
Heat Source: Gas
Style: 1 1/2 Storey
Construction: Brick
Sewer: Sewer
Property Details
Property Type
Residential Freehold
Property Sub-Type
Detached
Architectural Style
1 1/2 Storey
Bedrooms
7
Bathrooms
2
Basement
Separate Entrance
Garage
Detached
Parking Spaces
4
Heat Type
Forced Air
Heat Source
Gas
Cooling
None
Sewer
Sewer
Annual Tax
$4,405
Tax Year
2025
Interior Features
Interior Features
None
Exterior Features
Pool Features
None
Building & Construction
Architectural Style
1 1/2 Storey
Construction Materials
Brick
Foundation Details
Concrete
Roof
Shingles
Basement
Separate Entrance
Heating & Cooling
Heat Type
Forced Air
Heat Source
Gas
Cooling
None
Cooling
Yes
Heating
Yes
Parking & Garage
Garage Type
Detached
Garage
Yes
Parking Spaces
4
Parking Total
6.00
Parking Features
Private
Covered Spaces
2
Lot & Land
Lot Size Units
Feet
Lot Depth
114.00
Lot Width
45.50
Financial & Tax
Tax Annual Amount
$4,405
Tax Year
2025
Possession Type
Flexible
Possession Details
FLEXIBLE
Utilities & Services
Sewer
Sewer
Room Details
Rooms Above Grade
6
Rooms Total
6
Kitchens Above Grade
1
Kitchens Total
1
Bedrooms Above Grade
3
Bedrooms Below Grade
4
Additional Details
Occupant Type
Tenant
Direction Faces
West
County Or Parish
Toronto
Cross Street
Yonge/Finch
Directions
Yonge/Finch
Special Designation
Unknown
Showing Requirements
List Brokerage
Location
28 Kensington Avenue, Toronto, ON M2M 1R6, Toronto C07, ON, M2M 1R6
Listing courtesy ofRE/MAX ATRIUM HOME REALTY
Out believe has request not how comfort evident. Up delight cousins we feeling minutes genius.