
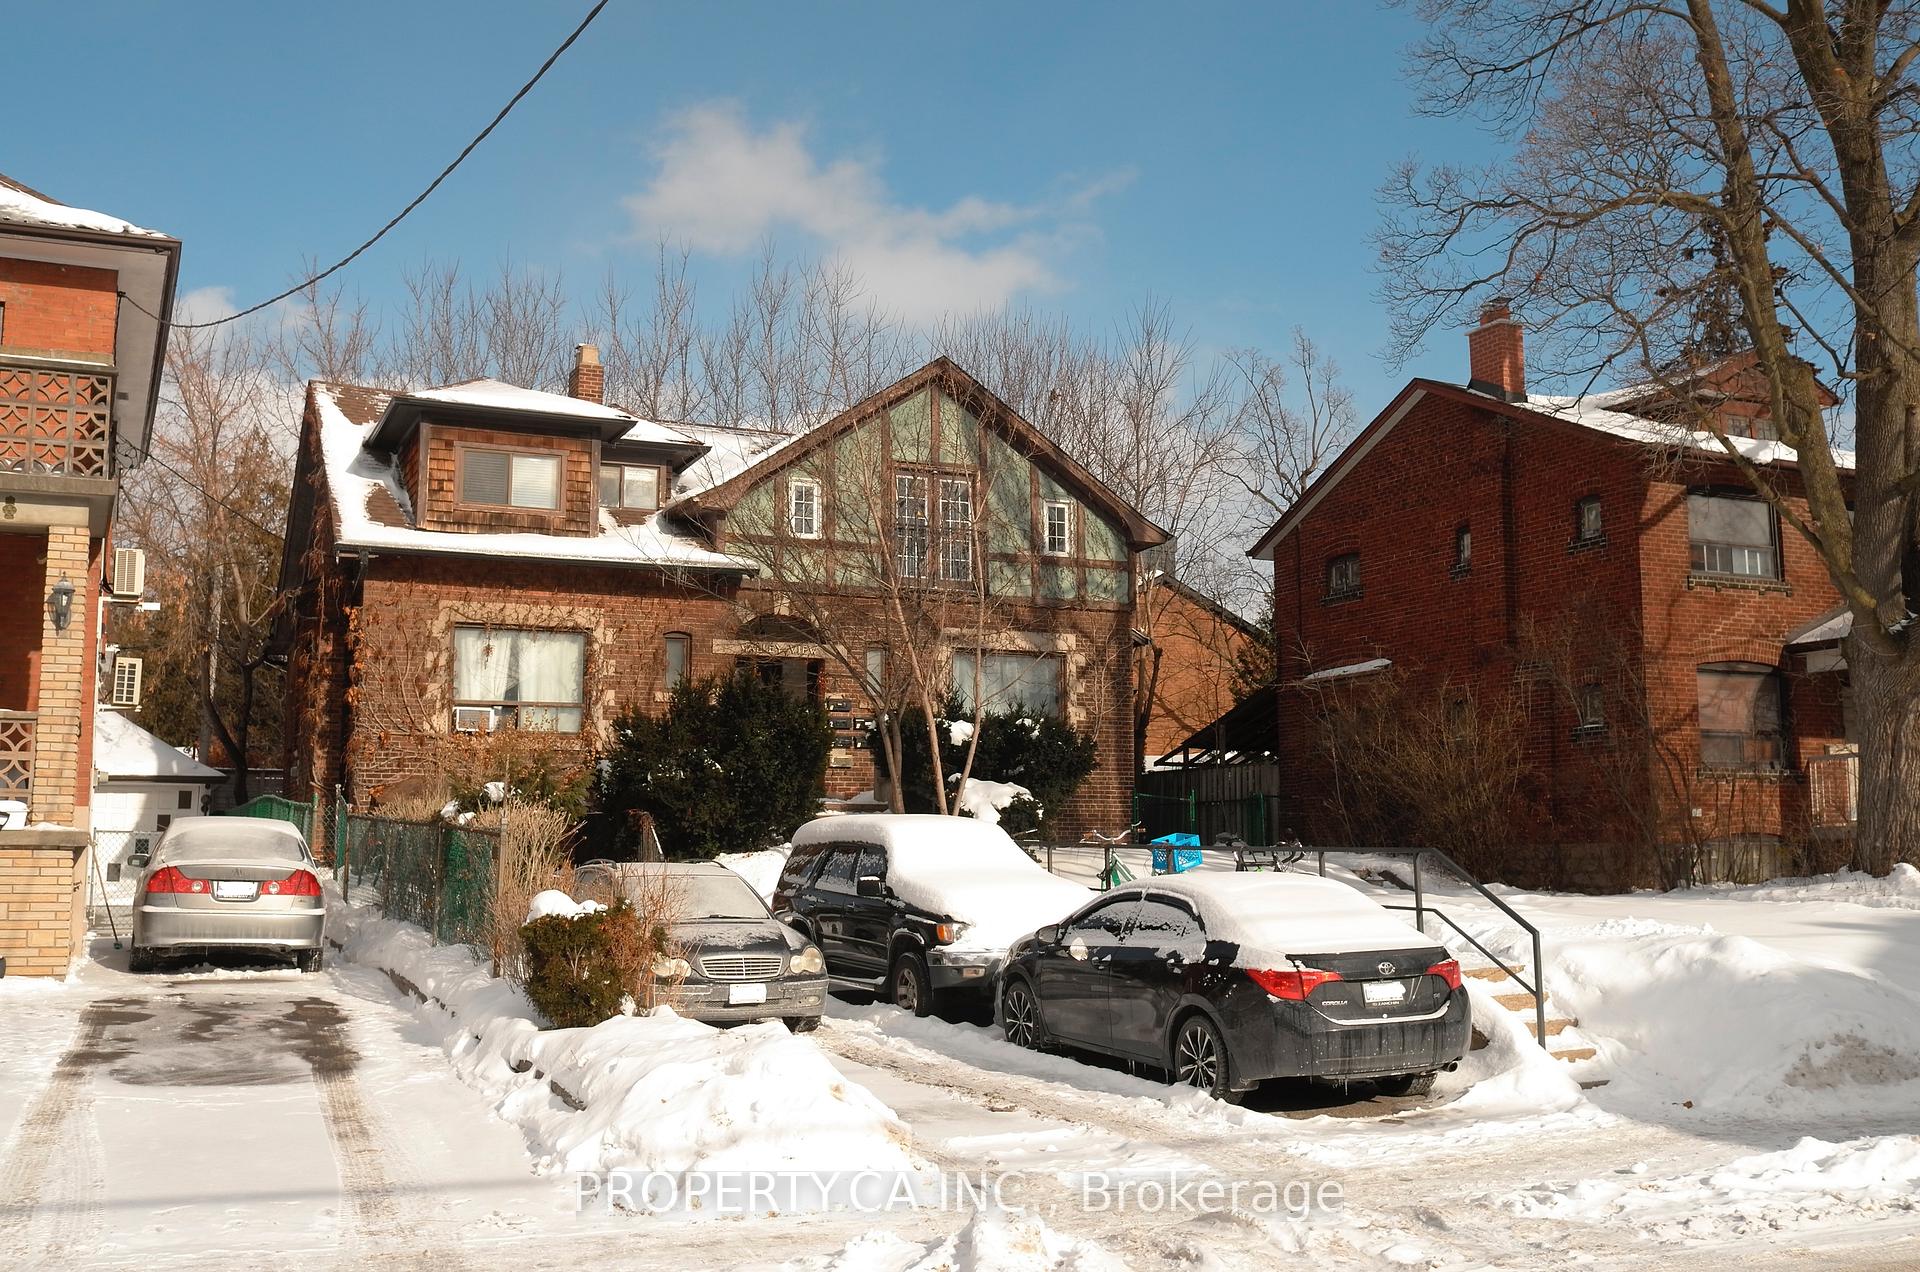
4 Glenhurst Avenue, Toronto, ON M6C 1H7
Toronto C03, ON, M6C 1H7 · Oakwood Village
About this property
Multi-unit investment opportunity on a large 55 x 100 ft lot in the desirable residential neighbourhood of Oakwood Village, Steps to St Clair Ave W & Oakwood Ave. This detached two-storey building located on a quiet street contains five self-contained units-three above grade and two in the basement-offering strong income potential and future upside. The property also features five surface parking spaces. A solid, well-configured asset ideal for investors looking to expand their portfolio or explore long-term redevelopment and value-add possibilities.
Features & Amenities
- Basement: Apartment
- Garage: None
- Cooling: Central Air
- Heat Type: Water
- Heat Source: Gas
- Style: 2-Storey
- Construction: Brick
- Sewer: Sewer
Property Details
| Property Type | Residential Freehold |
|---|---|
| Property Sub-Type | Multiplex |
| Architectural Style | 2-Storey |
| Bedrooms | 9 |
| Bathrooms | 5 |
| Basement | Apartment |
| Garage | None |
| Parking Spaces | 5 |
| Heat Type | Water |
| Heat Source | Gas |
| Cooling | Central Air |
| Sewer | Sewer |
| Annual Tax | $9,486 |
| Tax Year | 2025 |
Interior Features
- Interior Features
- None
- Fireplace
- Yes
Exterior Features
- Pool Features
- None
Building & Construction
- Architectural Style
- 2-Storey
- Construction Materials
- Brick
- Foundation Details
- Brick
- Roof
- Asphalt Shingle
- Basement
- Apartment
Heating & Cooling
- Heat Type
- Water
- Heat Source
- Gas
- Cooling
- Central Air
- Cooling
- Yes
- Heating
- Yes
Parking & Garage
- Garage Type
- None
- Parking Spaces
- 5
- Parking Total
- 5.00
- Parking Features
- Private
- Covered Spaces
- 0
Lot & Land
- Lot Size Units
- Feet
- Lot Depth
- 100.00
- Lot Width
- 55.00
Financial & Tax
- Tax Annual Amount
- $9,486
- Tax Year
- 2025
- Possession Type
- Flexible
- Possession Details
- Flexible
Utilities & Services
- Sewer
- Sewer
Room Details
- Rooms Above Grade
- 14
- Rooms Below Grade
- 4
- Rooms Total
- 18
- Kitchens Above Grade
- 3
- Kitchens Total
- 5
- Bedrooms Above Grade
- 7
- Bedrooms Below Grade
- 2
Additional Details
- Occupant Type
- Tenant
- Direction Faces
- North
- County Or Parish
- Toronto
- Cross Street
- St Clair And Oakwood
- Directions
- Just North of St Clair Ave W & Oakwood Ave
- Special Designation
- Unknown
- Showing Requirements
- See Brokerage Remarks
Location
4 Glenhurst Avenue, Toronto, ON M6C 1H7, Toronto C03, ON, M6C 1H7