
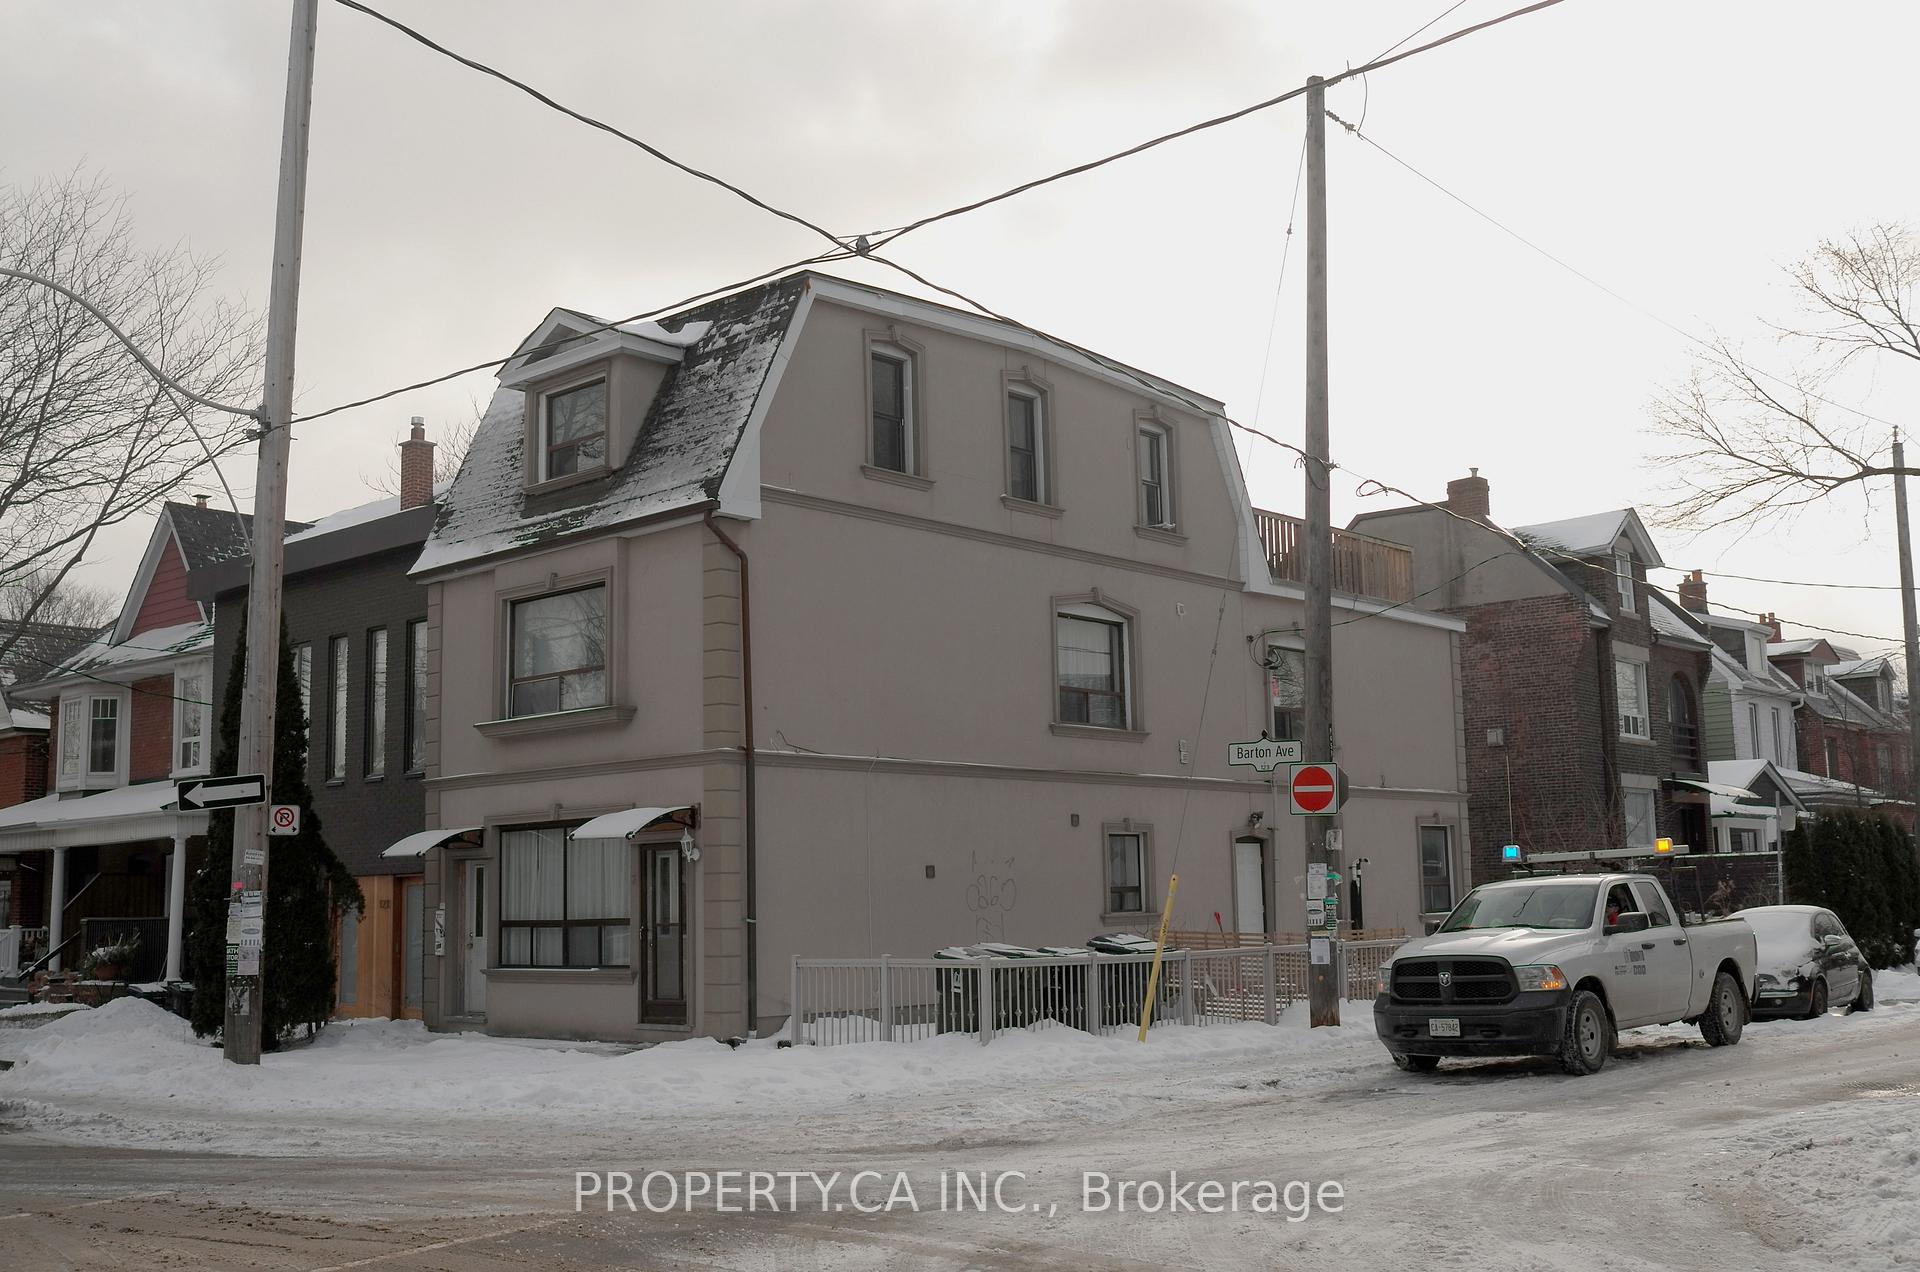
123 Barton Avenue, Toronto, ON M6G 1P8
Toronto C02, ON, M6G 1P8 · Annex
About this property
Corner-lot multiplex at the intersection of Clinton and Barton Ave, set on a 20 x 78 ft in the Annex. This property features 5+1 self-contained units with efficient one-bedroom and bachelor layouts, offering strong income potential (gross rental not including coin laundry is over $130k) and tenant appeal. The third-floor unit enjoys access to a large private rooftop terrace. Building improvements include a new flat roof (2 years old), waterproofed basement, furnace replaced 5 years ago, and upgraded city water line to a full 1-inch service. Tenants benefit from shared coin-operated Maytag laundry machines on site. An investment opportunity with solid fundamentals and thoughtful updates in a highly desirable neighbourhood.
Features & Amenities
- Basement: Apartment, Walk-Up
- Garage: None
- Cooling: None
- Heat Type: Forced Air
- Heat Source: Gas
- Style: 3-Storey
- Construction: Brick
- Sewer: Sewer
Property Details
| Property Type | Residential Freehold |
|---|---|
| Property Sub-Type | Multiplex |
| Architectural Style | 3-Storey |
| Bedrooms | 6 |
| Bathrooms | 6 |
| Basement | Apartment, Walk-Up |
| Garage | None |
| Heat Type | Forced Air |
| Heat Source | Gas |
| Cooling | None |
| Sewer | Sewer |
| Annual Tax | $8,814 |
| Tax Year | 2025 |
Interior Features
- Interior Features
- None
Exterior Features
- Pool Features
- None
Building & Construction
- Architectural Style
- 3-Storey
- Construction Materials
- Brick
- Foundation Details
- Brick
- Roof
- Asphalt Shingle
- Basement
- Apartment, Walk-Up
Heating & Cooling
- Heat Type
- Forced Air
- Heat Source
- Gas
- Cooling
- None
- Heating
- Yes
Parking & Garage
- Garage Type
- None
- Parking Spaces
- 0
- Parking Total
- 0.00
- Parking Features
- None
- Covered Spaces
- 0
Lot & Land
- Lot Size Units
- Feet
- Lot Depth
- 78.00
- Lot Width
- 20.00
Community & Neighborhood
- Property Features
- Public Transit, School
Financial & Tax
- Tax Annual Amount
- $8,814
- Tax Year
- 2025
- Possession Type
- Flexible
- Possession Details
- Flexible
Utilities & Services
- Sewer
- Sewer
Room Details
- Rooms Above Grade
- 13
- Rooms Below Grade
- 3
- Rooms Total
- 16
- Kitchens Above Grade
- 5
- Kitchens Total
- 6
- Bedrooms Above Grade
- 5
- Bedrooms Below Grade
- 1
Additional Details
- Occupant Type
- Tenant
- Direction Faces
- South
- County Or Parish
- Toronto
- Cross Street
- Bloor/Christie
- Directions
- North of Bloor and Clinton, Just east of Christie off Barton.
- Special Designation
- Unknown
- Showing Requirements
- See Brokerage Remarks
Location
123 Barton Avenue, Toronto, ON M6G 1P8, Toronto C02, ON, M6G 1P8