
Contact Us

Edit Template

1 Chef Lane 401, Barrie, ON L9J 0T1

Barrie, ON, L9J 0T1 · Rural Barrie Southeast

3 Beds
2 Baths
Sq Ft
2 Parking
Condo Apartment Type
S13241476 MLS#

About this property

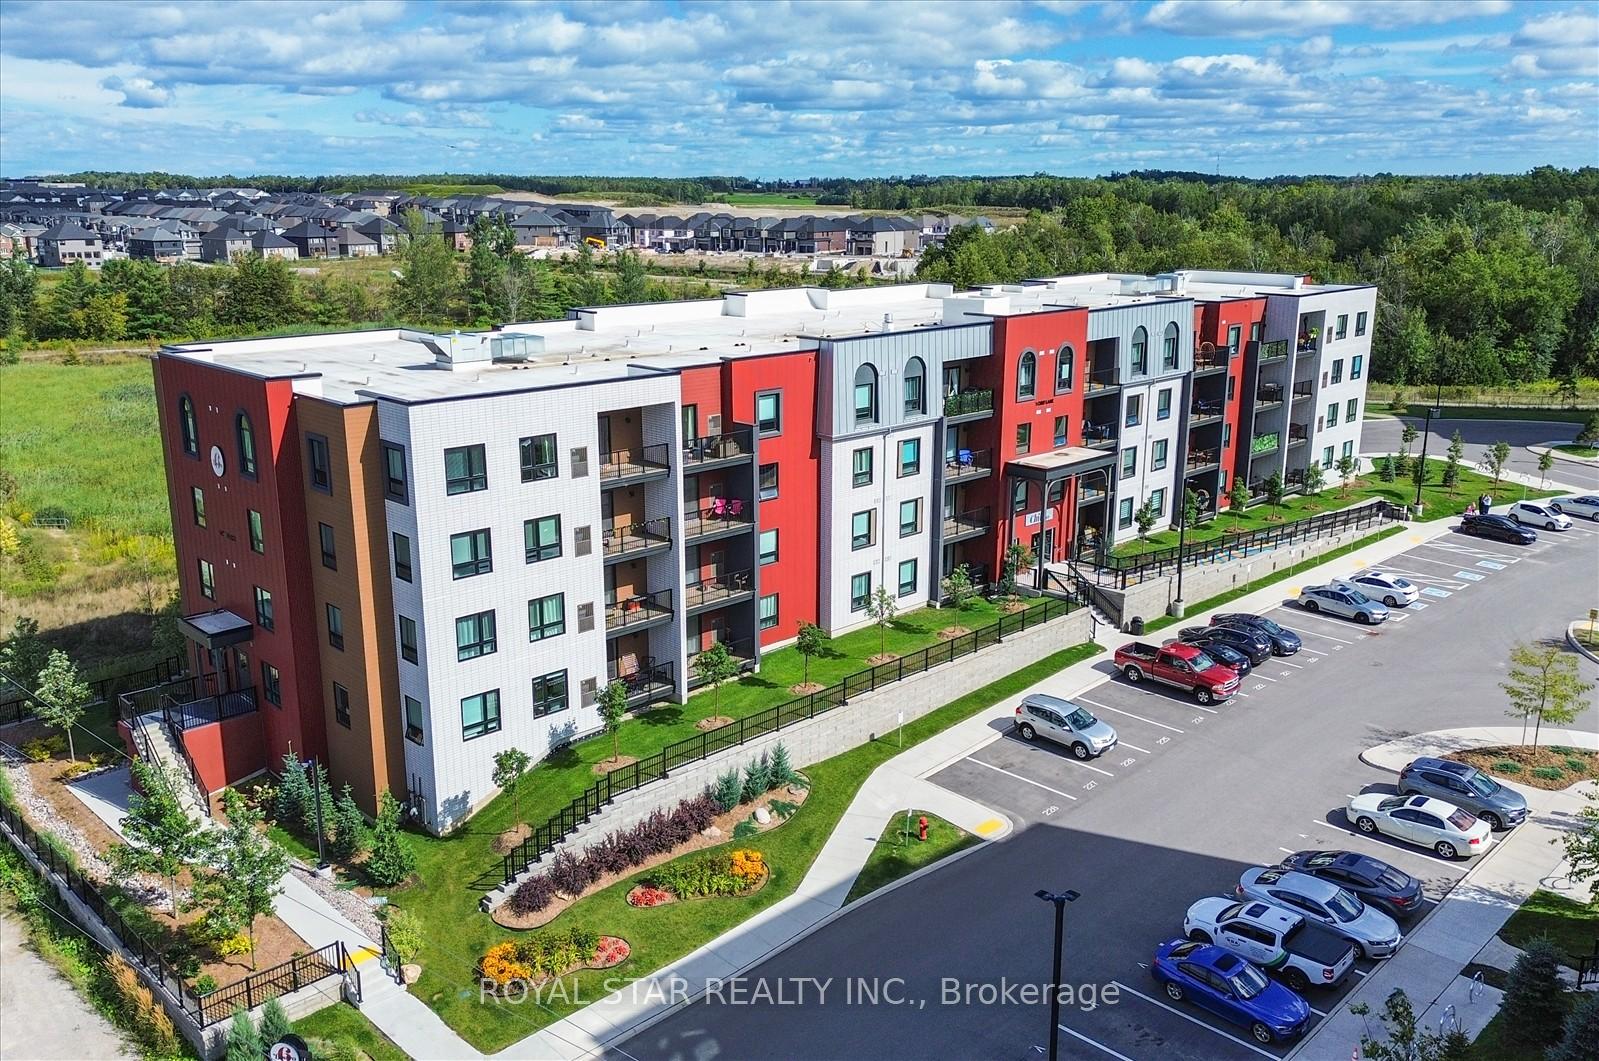
Executive large Corner unit, (1379 S.F) + 2 parking spots, bright, sunny and speciose with nice view to enjoy living in this lovely unit, Ideally Located in the Sought-After Bistro 6, Walking Trails & Environmentally Protected Lands. Well-Appointed unit with Upgrade, Stainless Steel Appliances (Fridge, Stove, Built-In Dishwasher), Double-Edged Quartz counter tops, Center Island with Backsplash area, Overlooking the Livingroom. both washroom Quartz counter top with undermount sink, The Master Bedroom with 3pc Ensuite Glass Enclosed Walk-In Shower, and Walk-In Closet. Generous-Sized 2nd and 3rd Bedroom, Separate Laundry Room, 1 undergrounds + 1 surface Parking Space ( hard to find) with Storage/Locker, amenities included like, Community Kitchen for residents to rent for private events, Gym, and Central Children's Playground. Walking distance to Bank, School, steps to bus rout, few minutes walk to Barrie South GO Train Station for easy commute to Toronto and New Shopping Centre is a Only a Short Walk, very good location for investing and living to raise your kids. don't miss it this large, beautiful corner condo unit, it is priced very good for a quick sale.

Features & Amenities

  • Garage: None
  • Cooling: Central Air
  • Heat Type: Forced Air
  • Heat Source: Gas
  • Style: Apartment
  • Construction: Brick, Stucco (Plaster)
  • Exposure: South West

Property Details

Property Type Residential Condo & Other
Property Sub-Type Condo Apartment
Architectural Style Apartment
Bedrooms 3
Bathrooms 2
Basement None
Garage None
Parking Spaces 2
Heat Type Forced Air
Heat Source Gas
Cooling Central Air
Annual Tax $5,393
Tax Year 2025
Association Fee $724 /

Interior Features

Interior Features
Auto Garage Door Remote, Storage Area Lockers, Water Heater, Wheelchair Access
Laundry Features
Ensuite

Exterior Features

Balcony Type
Open

Building & Construction

Architectural Style
Apartment
Construction Materials
Brick, Stucco (Plaster)
Foundation Details
Concrete
Basement
None
Approximate Age
0-5

Heating & Cooling

Heat Type
Forced Air
Heat Source
Gas
Cooling
Central Air

Parking & Garage

Garage Type
None
Parking Spaces
2
Parking Total
2.00
Parking Features
Underground, Surface
Covered Spaces
0

Community & Neighborhood

Property Features
Clear View, Greenbelt/Conservation, Park, Public Transit, School, School Bus Route
Association Amenities
Exercise Room, Gym, Party Room/Meeting Room, Visitor Parking, Community BBQ, Elevator
Association Name
SSCC

Financial & Tax

Tax Annual Amount
$5,393
Tax Year
2025
Association Fee
$724
Association Fee Includes
Common Elements Included, Building Insurance Included, Water Included, Parking Included
Possession Type
Flexible

Room Details

Rooms Above Grade
7
Kitchens Above Grade
1
Kitchens Total
1
Bedrooms Above Grade
3

Additional Details

Occupant Type
Owner
Exposure
South West
County Or Parish
Simcoe
Cross Street
Yonge St & Maple View Ave
Directions
Yonge St & Maple View Ave
Special Designation
Other
Showing Requirements
Showing System

Location

1 Chef Lane 401, Barrie, ON L9J 0T1, Barrie, ON, L9J 0T1

Listing courtesy of ROYAL STAR REALTY INC.
Out believe has request not how comfort evident. Up delight cousins we feeling minutes genius.

Company

Business Hours

Return Policy

Terms and Conditions

Privacy Policy

About Us

About Us

Copyright Notice

Payment Methods

Information

Work Hours

Terms and Conditions

Business Hours

Copyright Notice

About Us

Contact Info

© 2026 Created with VOVO Agents