
Contact Us

Edit Template

2550 Castlegate Crossing 409, Pickering, ON L1H 0H6

Pickering, ON, L1H 0H6 · Duffin Heights

2 Beds
3 Baths
Sq Ft
1 Parking
Condo Townhouse Type
E13236028 MLS#

About this property

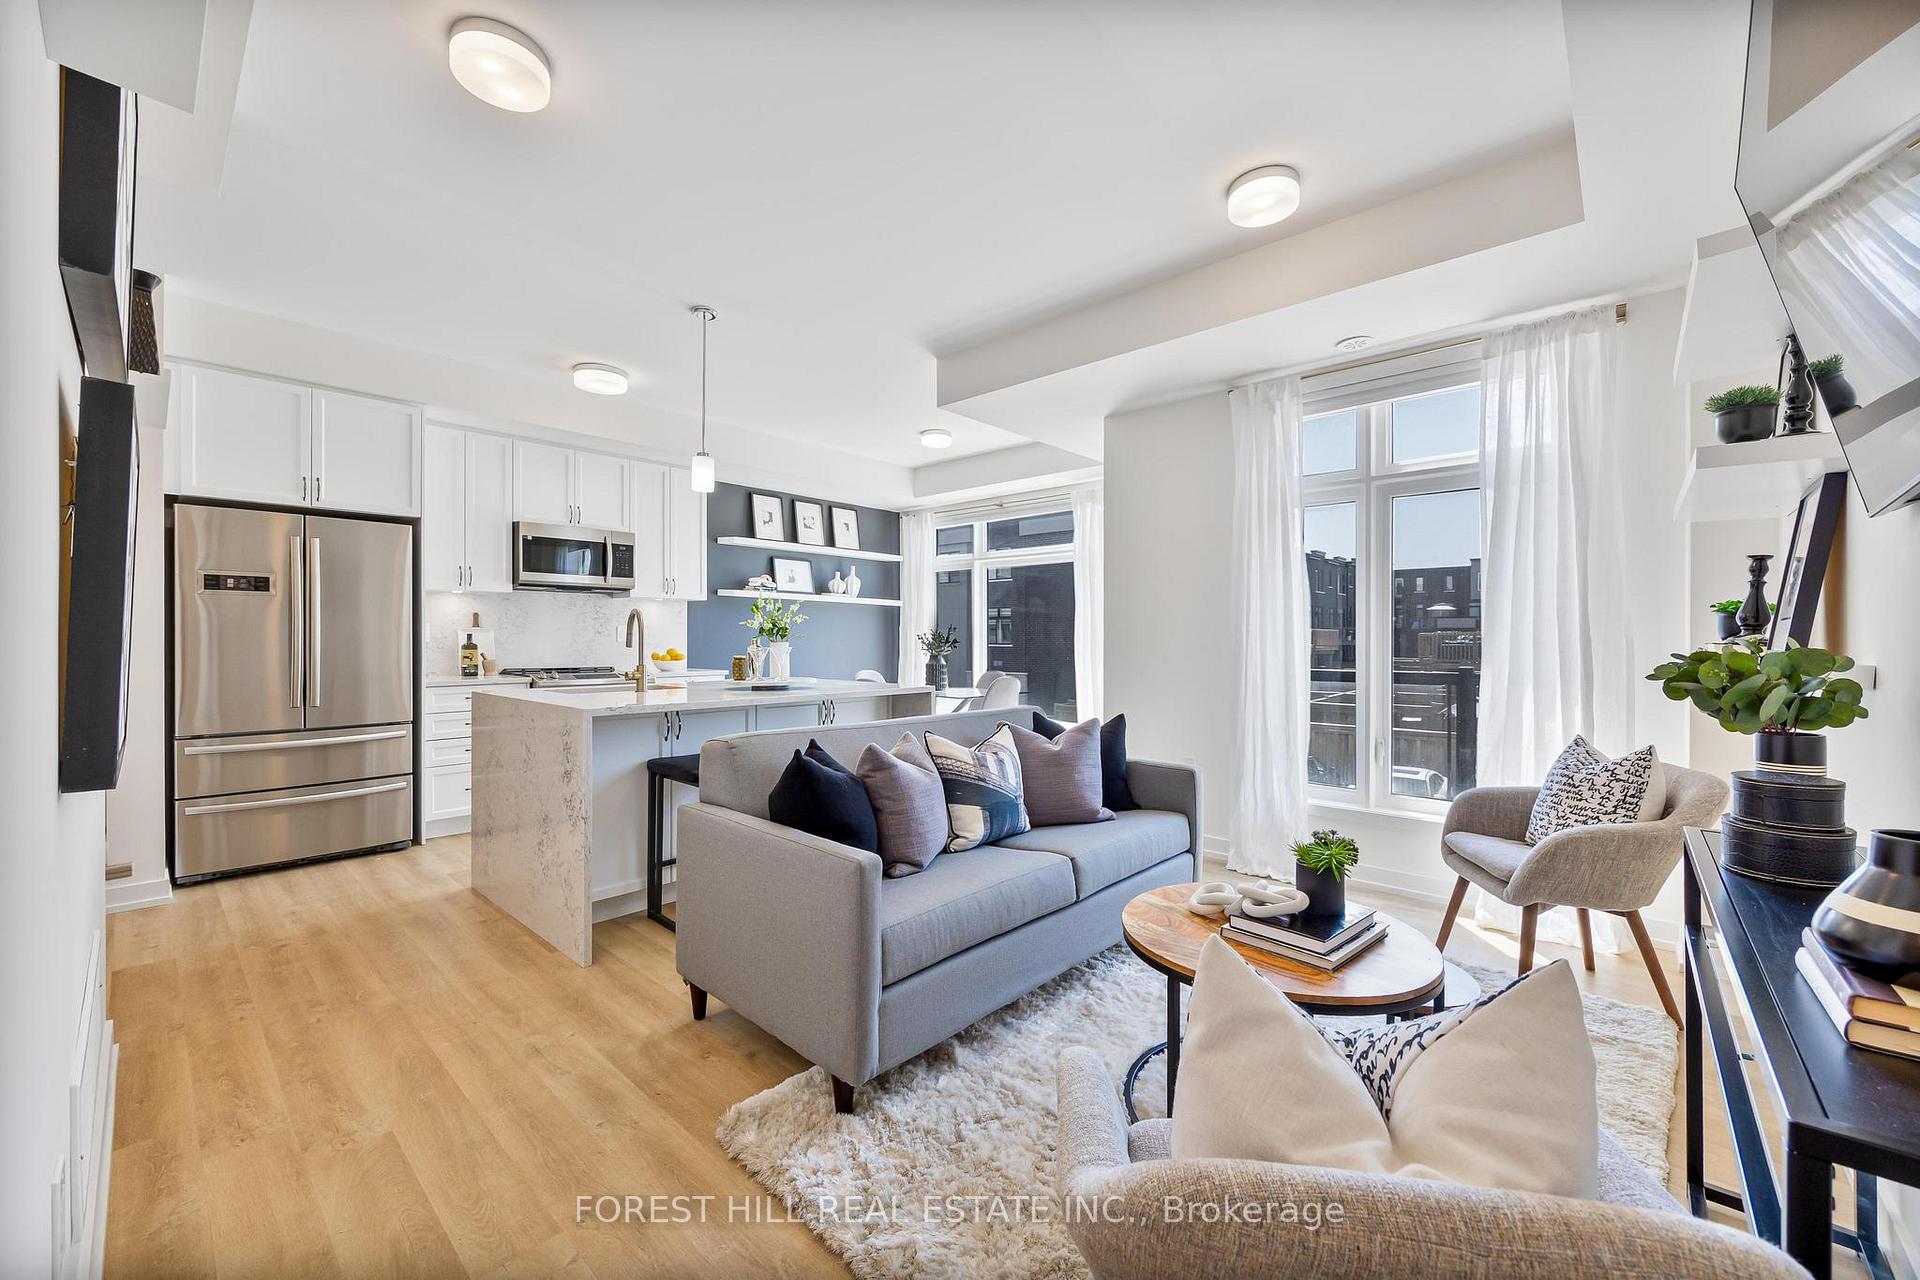
Welcome to NuTowns by Madison Group in the Duffin Heights community. Built in 2021, this interior facing townhome offers over 1,150 sq. ft. of living space with 2 bedrooms, 2.5 bathrooms, and parking for 2 vehicles with a private driveway and garage. Featuring over $35,000 in upgrades, including hardwood flooring throughout, upgraded kitchen appliances, waterfall island w/ extra storage and matching backsplash, upgraded bathrooms including faucets and rain showers. The open-concept main floor includes a kitchen with a centre island and breakfast bar, a dining area, and a walkout to a private balcony. Upstairs, both bedrooms allow for privacy with ensuite bathrooms. The primary bedroom features large bright windows a walk-in closet and ensuite bathroom. Upper-level laundry provides added convenience. Maintenance fees include snow removal, landscaping, window cleaning, and roof and road maintenance. Conveniently located close to top schools, parks, trails, golf course, shopping, healthcare, restaurants, places of worship, GO Transit, and Highways 401, 407, and 412.

Features & Amenities

  • Garage: Built-In
  • Cooling: Central Air
  • Heat Type: Forced Air
  • Heat Source: Gas
  • Style: 2-Storey
  • Construction: Brick Veneer
  • Exposure: East

Property Details

Property Type Residential Condo & Other
Property Sub-Type Condo Townhouse
Architectural Style 2-Storey
Bedrooms 2
Bathrooms 3
Basement None
Garage Built-In
Parking Spaces 1
Heat Type Forced Air
Heat Source Gas
Cooling Central Air
Annual Tax $4,872
Tax Year 2025
Association Fee $371 /

Interior Features

Interior Features
Auto Garage Door Remote, Carpet Free, ERV/HRV
Laundry Features
Ensuite

Exterior Features

Balcony Type
Open

Building & Construction

Architectural Style
2-Storey
Construction Materials
Brick Veneer
Basement
None
Approximate Age
0-5

Heating & Cooling

Heat Type
Forced Air
Heat Source
Gas
Cooling
Central Air

Parking & Garage

Garage Type
Built-In
Garage
Yes
Parking Spaces
1
Parking Total
2.00
Parking Features
Private
Covered Spaces
1

Community & Neighborhood

Property Features
Golf, Greenbelt/Conservation, Hospital, Park, Place Of Worship, Public Transit
Association Amenities
BBQs Allowed
Association Name
DSCC

Financial & Tax

Tax Annual Amount
$4,872
Tax Year
2025
Association Fee
$371
Association Fee Includes
Common Elements Included, Building Insurance Included, Parking Included
Possession Type
Flexible
Possession Details
30/60/90 Days

Room Details

Rooms Above Grade
5
Kitchens Above Grade
1
Kitchens Total
1
Bedrooms Above Grade
2

Additional Details

Occupant Type
Owner
Exposure
East
County Or Parish
Durham
Cross Street
BROCK RD & TAUNTON RD
Directions
BROCK RD & TAUNTON RD
Special Designation
Unknown
Showing Requirements
Lockbox, Showing System

Location

2550 Castlegate Crossing 409, Pickering, ON L1H 0H6, Pickering, ON, L1H 0H6

Listing courtesy of FOREST HILL REAL ESTATE INC.
Out believe has request not how comfort evident. Up delight cousins we feeling minutes genius.

Company

Business Hours

Return Policy

Terms and Conditions

Privacy Policy

About Us

About Us

Copyright Notice

Payment Methods

Information

Work Hours

Terms and Conditions

Business Hours

Copyright Notice

About Us

Contact Info

© 2026 Created with VOVO Agents